
Search results for "Normal" in Home Design Ideas

 Cottage Home, Inc.
Nestled in a historic, lakeside, South Haven neighborhood, this cottage owns one of the best views around. From any one of three large viewing decks and patios, a person has full-view of the channel leading into Lake Michigan. This custom Cottage Home was designed and built for a family that sought a refuge from their normal busy lives...mission accomplished. This LEED certified cottage is smartly filled with all the goods a custom lakeshore home should have and all the extras this family desired.

 YORK ENTERPRISES LLC
It was time to replace/repair the exterior siding on this three story modern view home. The homeowners wanted a modern, unique look with low maintenance. We found three products, normally used for commercial applications that the homeowners loved. New custom gutters, Andersen windows and custom garage doors were installed. The biggest obstacle on this project was the elevation 56 steps. A new larger walkway was built with an upgraded railing. New structural concrete stairs were poured. A new roof, new exterior lights and a new front door completed the project.

 McCoy Homes, Inc.
We were contracted to build this beautiful starter home for a young couple in a beautiful craftsman style community located in Apison TN. They loved the layout of this open floor plan with split bedrooms with the ability to add an additional bonus room as a future build out. The most unique kitchen build that we have had the pleasure of working with as they clients wanted to do something very different in their cabinetry. They opted to go with a beautiful turquoise colored cabinet that reminds them of the sea which they love. We also incorporated a ban in their master shower at the base of the shower instead at the normal height and to add an additional feature we added a ban in the shower floor as well. This is what we call making a custom your very own. A home should be a reflection of the homeowners style, likes, as well as personality.
Philip Slowiak Photography
Find the right local pro for your project

 Luminosus Designs LLC
Eat-in kitchen - mid-sized contemporary l-shaped dark wood floor eat-in kitchen idea in New York with a farmhouse sink, shaker cabinets, white cabinets, quartz countertops, green backsplash, glass tile backsplash, stainless steel appliances and an island


 Pinnacle Construction Services, LLC
Mid-sized minimalist master porcelain tile and white floor alcove shower photo in Tampa with flat-panel cabinets, light wood cabinets, white walls, an undermount sink, quartzite countertops, a hinged shower door and a wall-mount toilet

 Marc Julien
Example of a mid-sized beach style backyard stone and rectangular lap hot tub design in Miami

 Habitat Digital Design & Construction
For more information visit www.habitatdigital.com or e-mail us at info.habitatdigital@gmail.com
Inspiration for a timeless exterior home remodel in New Orleans
Inspiration for a timeless exterior home remodel in New Orleans

 Reveal by Design
Regan Wood Photography
Eclectic carpeted living room photo in New York with blue walls and a tv stand
Eclectic carpeted living room photo in New York with blue walls and a tv stand

 The Renowned Group
Custom Countertops
For the countertops we chose a cost-effective quality quartz by MSI-Surfaces called Q Quartz.
Normally, Cambria is my go-to but for the marble look. However, we can get Q Quartz in for a $1000 less per slab, which is a great price point for a renovation like this one. The only drawback is you do not have the lifetime warranty that comes with Cambria countertops.
MSI-Surfaces are a trusted company that we have worked with for years. Their countertops have the look and durability that are always a winner when we need to stay in our budget. For the backsplash we chose Daltile Rittenhouse Square in an Arctic White. The glossy finish and dramatic look of the quartz brings an incredible crisp and clean look to the whole kitchen.
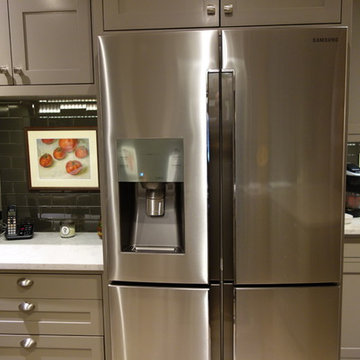
 Tulsa Design Therapy
We changed the refrigerator order as soon as we found this Samsung with recessed handles! You reach into a cut-out to open the doors...the handles sticking out on a normal refrigerator are eliminated...giving us a more 'flush' appearance in the small space.
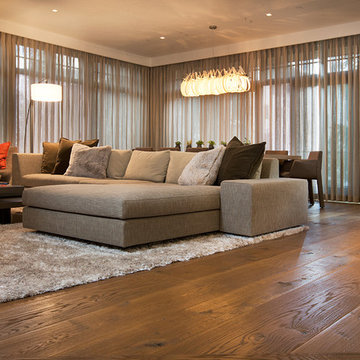
 Arrigoni Woods, Inc.
A cozy living room in a Rocky Mountain residence features authentic Bavarian Oak wide-plank wood floors, which have been hand-scraping and prepared with a custom finish. These European wood floors are engineered to resist normal warp and wear and to be laid over radiant heat. The exposed beams in the ceiling are reclaimed from Europe.





 Liberty Homes
Alcove shower - mid-sized modern 3/4 alcove shower idea in Boston with raised-panel cabinets, black cabinets, a two-piece toilet, beige walls, an undermount sink and marble countertops

 AquaTerra Outdoors
 transformed the entire environment at this country side estate from a blank slate to a luxurious destination for outdoor living, playing and relaxing. Features of this project include all new pool, spa, fire feature, outdoor kitchen, travertine paver decks and patios, and landscaping.
Photo Credit: Daniel Driensky
 Cottage Home, Inc.
Nestled in a historic, lakeside, South Haven neighborhood, this cottage owns one of the best views around. From any one of three large viewing decks and patios, a person has full-view of the channel leading into Lake Michigan. This custom Cottage Home was designed and built for a family that sought a refuge from their normal busy lives...mission accomplished. This LEED certified cottage is smartly filled with all the goods a custom lakeshore home should have and all the extras this family desired.

 Ward 5 Design
Example of a mid-sized minimalist enclosed and formal dark wood floor and brown floor living room design in New York with purple walls, no tv and no fireplace

 Cabinets by Design LLC
This custom master bathroom vanity with its bump out design, offers a unique and dynamic look. There is a variety of storage options including appliance garages, pull out grooming station between sinks and plenty of drawer space. The six inch back splash provides visual interest and highlights the quartz counter top. Warm cherry cabinets promote an inviting and warm feel to this wonderful master bath.

 Ambiance Design
Hunter Douglas Vignette Tiered Roman Shade with a LiteRise lift system that allows for no cords at all. The shade moves up and down with the push or pull of your hand. The shade is top down bottom up allowing for you to have view through at the top of the window with privacy at the bottom as well as normal privacy at the top and open at the bottom.
188