
Search results for "Normal" in Home Design Ideas

 C.E. Pontz Sons
This beautiful waterfall and stream installation was recently completed in Lancaster, PA. The water feature is approximately forty five feet in length. We built the falls through an existing masonry seating wall already existing on the property. This is first phase of what we hope to be an additional 45′ feet or so of pondless waterfalls and stream that will travel up through the front of the home. The water feature flows down to the basin just before the natural stone boulder wall and is outfitted with an overflow that directs into a natural spring pond on the property. Underwater LED landscape lighting was also installed through the feature for nighttime enjoyment. The feature is made of of natural slightly weathered limestone and as per normal the water feature products are from aquascape.
 C.E. Pontz Sons
This beautiful waterfall and stream installation was recently completed in Lancaster, PA. The water feature is approximately forty five feet in length. We built the falls through an existing masonry seating wall already existing on the property. This is first phase of what we hope to be an additional 45′ feet or so of pondless waterfalls and stream that will travel up through the front of the home. The water feature flows down to the basin just before the natural stone boulder wall and is outfitted with an overflow that directs into a natural spring pond on the property. Underwater LED landscape lighting was also installed through the feature for nighttime enjoyment. The feature is made of of natural slightly weathered limestone and as per normal the water feature products are from aquascape.

 Haus Interior Design
This sweet antique chest just needed a bit of TLC--darker grounding paint color in blue-gray, banquette lamps with a touch of brass, and water color prints that float above shagreen boxes. Photography by Stacy Zarin
Find the right local pro for your project

 Bravas Boca Raton
Fully integrated Signature Estate featuring Creston controls and Crestron panelized lighting, and Crestron motorized shades and draperies, whole-house audio and video, HVAC, voice and video communication atboth both the front door and gate. Modern, warm, and clean-line design, with total custom details and finishes. The front includes a serene and impressive atrium foyer with two-story floor to ceiling glass walls and multi-level fire/water fountains on either side of the grand bronze aluminum pivot entry door. Elegant extra-large 47'' imported white porcelain tile runs seamlessly to the rear exterior pool deck, and a dark stained oak wood is found on the stairway treads and second floor. The great room has an incredible Neolith onyx wall and see-through linear gas fireplace and is appointed perfectly for views of the zero edge pool and waterway. The center spine stainless steel staircase has a smoked glass railing and wood handrail.
Photo courtesy Royal Palm Properties

 ForeverLawn, Inc.
The Grand Apartments is a 21-story building with luxury amenities such as a rooftop pool, barbecue area, fitness center, paw spa, and now a dog park on the second floor created with K9Grass® synthetic turf, which was installed by ForeverLawn Kansas City. It’s the only apartment building downtown with a dog park/potty area where you can let your dog out without stepping foot into the rain or snow! K9Grass synthetic turf was the perfect choice to create a lush, green dog park where you wouldn’t normally find natural grass. Residents with dogs appreciate the convenience of this new space, and property management appreciate the cleanliness that the turf provides.
 Siegler Design Services + INTERIORS
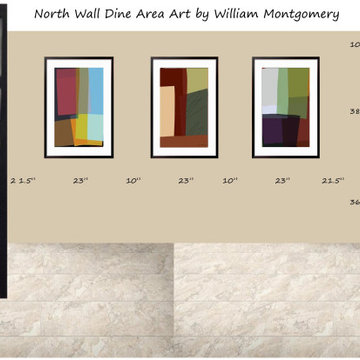
Okay condo in desireable real estate neighborhood goes from ho hum to comfortable, light, bright and sophisticated yet still comfortable casual. Patio and living room are open to each other and its easy to entertain 6 to 10 people in this normally compact living space. Light colors and good daylight keep the atmosphere relaxed and comfortable while quality furnishings in linen and leather + rich colored art reflect a true spirit of appreciation for city life and culture.
 C.E. Pontz Sons
This beautiful waterfall and stream installation was recently completed in Lancaster, PA. The water feature is approximately forty five feet in length. We built the falls through an existing masonry seating wall already existing on the property. This is first phase of what we hope to be an additional 45′ feet or so of pondless waterfalls and stream that will travel up through the front of the home. The water feature flows down to the basin just before the natural stone boulder wall and is outfitted with an overflow that directs into a natural spring pond on the property. Underwater LED landscape lighting was also installed through the feature for nighttime enjoyment. The feature is made of of natural slightly weathered limestone and as per normal the water feature products are from aquascape.
 Siegler Design Services + INTERIORS
Okay condo in desireable real estate neighborhood goes from ho hum to comfortable, light, bright and sophisticated yet still comfortable casual. Patio and living room are open to each other and its easy to entertain 6 to 10 people in this normally compact living space. Light colors and good daylight keep the atmosphere relaxed and comfortable while quality furnishings in linen and leather + rich colored art reflect a true spirit of appreciation for city life and culture.
 C.E. Pontz Sons
This beautiful waterfall and stream installation was recently completed in Lancaster, PA. The water feature is approximately forty five feet in length. We built the falls through an existing masonry seating wall already existing on the property. This is first phase of what we hope to be an additional 45′ feet or so of pondless waterfalls and stream that will travel up through the front of the home. The water feature flows down to the basin just before the natural stone boulder wall and is outfitted with an overflow that directs into a natural spring pond on the property. Underwater LED landscape lighting was also installed through the feature for nighttime enjoyment. The feature is made of of natural slightly weathered limestone and as per normal the water feature products are from aquascape.

 O'Brien Custom Home Designs
Texas western sun made this area almost unusable. an open air shade pergola was designed to let sun in till past noon and shade after that. All joints were mortised for the upmost visual effect. Details were numerous. The back yard became a area usable in the hot Texas summer sun. virtually expanding the usable patio area time 3. With interlocking joints and all connections screwed, pergola should last years beyond the normal life span for suck a structure. the actual value added exceeds the final cost of the expansion. There was no disturbing of existing structure.
 Siegler Design Services + INTERIORS
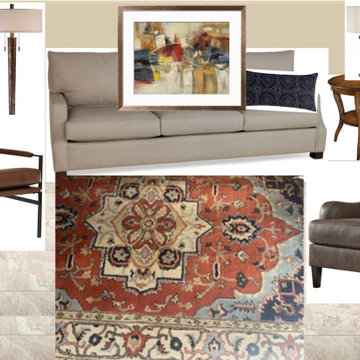
Okay condo in desireable real estate neighborhood goes from ho hum to comfortable, light, bright and sophisticated yet still comfortable casual. Patio and living room are open to each other and its easy to entertain 6 to 10 people in this normally compact living space. Light colors and good daylight keep the atmosphere relaxed and comfortable while quality furnishings in linen and leather + rich colored art reflect a true spirit of appreciation for city life and culture.
 Siegler Design Services + INTERIORS
Okay condo in desireable real estate neighborhood goes from ho hum to comfortable, light, bright and sophisticated yet still comfortable casual. Patio and living room are open to each other and its easy to entertain 6 to 10 people in this normally compact living space. Light colors and good daylight keep the atmosphere relaxed and comfortable while quality furnishings in linen and leather + rich colored art reflect a true spirit of appreciation for city life and culture.

 Ultralox
All of our Aluminum Deck Railing products have a 15-year warranty against manufacturing defects. UltraLox applies a high quality powder coat finish according to AAMA 2604 specifications. This finish is guaranteed not to crack, chip, blister or peel for a period of fifteen years with normal use and weathering.

 Jack Calderone
This entryway and living area are part of an adventuresome project my wife and I embarked upon to create a complete apartment in the basement of our townhouse. We designed a floor plan that creatively and efficiently used all of the 385-square-foot-space, without sacrificing beauty, comfort or function – and all without breaking the bank! To maximize our budget, we did the work ourselves and added everything from thrift store finds to DIY wall art to bring it all together.
Our normal décor tends towards earth tones and old-world styles. In this project we had the chance to branch out and play with a new style and color palette. We chose orange for the living area’s accent wall and paired this with royal blue to create a look that is warm, bright, and bold.

 White Orchid Interiors
Watermark Master Bath
Example of a mid-sized beach style master beige tile and ceramic tile medium tone wood floor double shower design with an undermount sink, raised-panel cabinets, medium tone wood cabinets, granite countertops and beige walls
Example of a mid-sized beach style master beige tile and ceramic tile medium tone wood floor double shower design with an undermount sink, raised-panel cabinets, medium tone wood cabinets, granite countertops and beige walls

 studio 29
studio29
Example of a mid-sized eclectic u-shaped ceramic tile eat-in kitchen design with a farmhouse sink, recessed-panel cabinets, white cabinets, wood countertops, white backsplash, subway tile backsplash, black appliances and a peninsula
Example of a mid-sized eclectic u-shaped ceramic tile eat-in kitchen design with a farmhouse sink, recessed-panel cabinets, white cabinets, wood countertops, white backsplash, subway tile backsplash, black appliances and a peninsula

 JandB Kitchen Designs
COMBINATION OF CABS., TOPS, BACKSPLASH TILES, SINK AND FAUCET COULDN'T BE BETTER.....OUR CLIENT HAS GREAT TASTE AND A REAL EYE FOR WHAT LOOKS GOOD TOGETHER.....THIS IS NORMALLY OUR AREA OF EXPERTISE AND ADVICE BUT WE COULDN'T HAVE DONE BETTER.

 McCoy Homes, Inc.
We were contracted to build this beautiful starter home for a young couple in a beautiful craftsman style community located in Apison TN. They loved the layout of this open floor plan with split bedrooms with the ability to add an additional bonus room as a future build out. The most unique kitchen build that we have had the pleasure of working with as they clients wanted to do something very different in their cabinetry. They opted to go with a beautiful turquoise colored cabinet that reminds them of the sea which they love. We also incorporated a ban in their master shower at the base of the shower instead at the normal height and to add an additional feature we added a ban in the shower floor as well. This is what we call making a custom your very own. A home should be a reflection of the homeowners style, likes, as well as personality.
Philip Slowiak Photography
 Siegler Design Services + INTERIORS
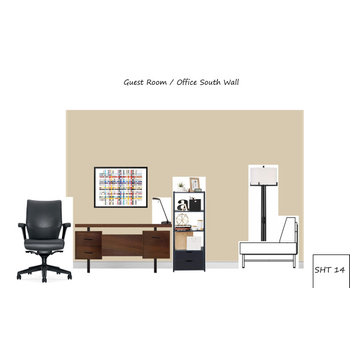
Okay condo in desireable real estate neighborhood goes from ho hum to comfortable, light, bright and sophisticated yet still comfortable casual. Patio and living room are open to each other and its easy to entertain 6 to 10 people in this normally compact living space. Light colors and good daylight keep the atmosphere relaxed and comfortable while quality furnishings in linen and leather + rich colored art reflect a true spirit of appreciation for city life and culture.
 Houston Shower & Bath Remodeling
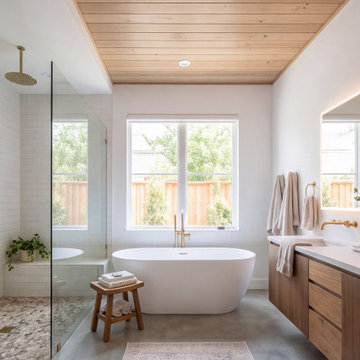
This guest bathroom in Pearland had a drop-in tub that nobody had used in years, and the family wanted a shower that an older relative could step into without lifting a foot. We pulled the tub, lowered the floor framing at the entry and rebuilt the base with a linear drain set along the back wall, so the whole floor slopes gently toward it. The walls are large-format porcelain with a recessed niche at eye level, and one fixed glass panel keeps the room open instead of closing it in with a door. The vanity was swapped for a wider two-drawer unit with a quartz top. The job took under three weeks on site, with the crew cleaning up each evening so the family could use the rest of the house as normal.
192