
Search results for "Normal" in Home Design Ideas


 Anik Pearson Architect, P.C.
1960’s Rosewood Dane Kai Kirstiansen Z chairs, upholstered in zigzag Ikat fabric, infuse a dose of vibrancy to this serenely monochromatic kitchen. The floors are stained oak in a herringbone pattern. A capiz shell chandelier completes the look.
Photograph: Eric Piasecki
Find the right local pro for your project

 DXV
The simple style of this kitchen brings comfort and togetherness home.
Trendy kitchen photo in New York
Trendy kitchen photo in New York

 Soft Square Naples
Knoll Inc
softsquare.com
Bertoia Bird Chair by Harry Bertoia 1952
The Bird Chair is an astounding study in space, form and function by one of the master sculptors of the last century. Like Saarinen and Mies, Bertoia found sublime grace in an industrial material, elevating it beyond its normal utility into a work of art. Harry Bertoia’s wire chairs are among the most recognized achievements of mid-century modern design and a proud part of the Knoll heritage.

 Marty White
This is the front facade as you approach this house from the street, coming into the neighborhood. This was a fantastic house that I designed and built in 2003, for one of my favorite customers who actually still own this home. The home has multiple cathedral ceilings, a balcony looking over the Great Room, a fantastic Kitchen and the formal rooms as expected. This home was built with Hurd windows and Icynene spray foam insulation, which I installed in nearly every house I built in Greenwood. I thought that the curved roofline on the front of the house over the front porch was an added touch to an otherwise "normal" looking house, giving this house a statement that says, custom. The front porch floor is Ipe wood, with polycast columns and composite guardrail.


 Siegler Design Services + INTERIORS
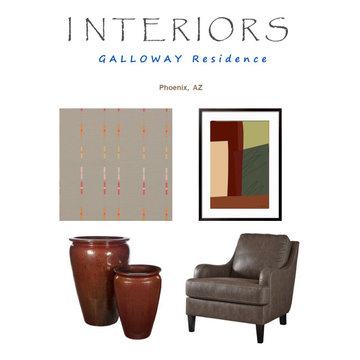
Okay condo in desireable real estate neighborhood goes from ho hum to comfortable, light, bright and sophisticated yet still comfortable casual. Patio and living room are open to each other and its easy to entertain 6 to 10 people in this normally compact living space. Light colors and good daylight keep the atmosphere relaxed and comfortable while quality furnishings in linen and leather + rich colored art reflect a true spirit of appreciation for city life and culture.
 Siegler Design Services + INTERIORS
Okay condo in desireable real estate neighborhood goes from ho hum to comfortable, light, bright and sophisticated yet still comfortable casual. Patio and living room are open to each other and its easy to entertain 6 to 10 people in this normally compact living space. Light colors and good daylight keep the atmosphere relaxed and comfortable while quality furnishings in linen and leather + rich colored art reflect a true spirit of appreciation for city life and culture.
 Siegler Design Services + INTERIORS
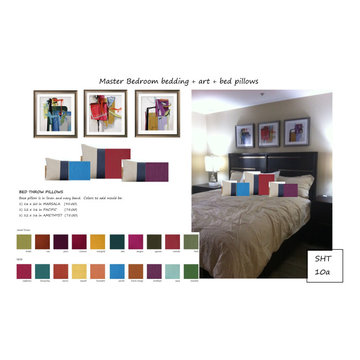
Okay condo in desireable real estate neighborhood goes from ho hum to comfortable, light, bright and sophisticated yet still comfortable casual. Patio and living room are open to each other and its easy to entertain 6 to 10 people in this normally compact living space. Light colors and good daylight keep the atmosphere relaxed and comfortable while quality furnishings in linen and leather + rich colored art reflect a true spirit of appreciation for city life and culture.
 Houston Shower & Bath Remodeling
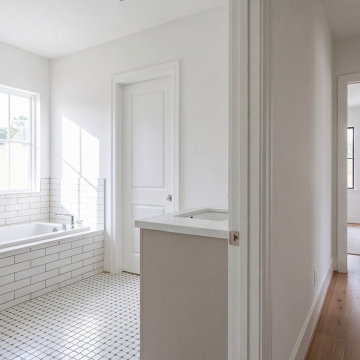
This guest bathroom in Pearland had a drop-in tub that nobody had used in years, and the family wanted a shower that an older relative could step into without lifting a foot. We pulled the tub, lowered the floor framing at the entry and rebuilt the base with a linear drain set along the back wall, so the whole floor slopes gently toward it. The walls are large-format porcelain with a recessed niche at eye level, and one fixed glass panel keeps the room open instead of closing it in with a door. The vanity was swapped for a wider two-drawer unit with a quartz top. The job took under three weeks on site, with the crew cleaning up each evening so the family could use the rest of the house as normal.

 C.E. Pontz Sons
This beautiful waterfall and stream installation was recently completed in Lancaster, PA. The water feature is approximately forty five feet in length. We built the falls through an existing masonry seating wall already existing on the property. This is first phase of what we hope to be an additional 45′ feet or so of pondless waterfalls and stream that will travel up through the front of the home. The water feature flows down to the basin just before the natural stone boulder wall and is outfitted with an overflow that directs into a natural spring pond on the property. Underwater LED landscape lighting was also installed through the feature for nighttime enjoyment. The feature is made of of natural slightly weathered limestone and as per normal the water feature products are from aquascape.
 The Muir Showrooms
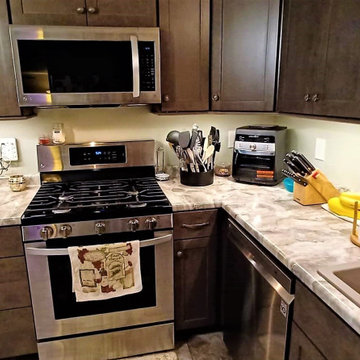
The homeowners wanted larger drawers to the left of the range which necessitated a very tight blind base cabinet on the right side. Normally we would use a blind base with a larger opening for easier access to the interior, but that would have required shrinking the drawer base to the left.
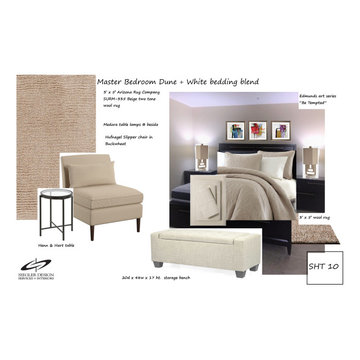 Siegler Design Services + INTERIORS
Okay condo in desireable real estate neighborhood goes from ho hum to comfortable, light, bright and sophisticated yet still comfortable casual. Patio and living room are open to each other and its easy to entertain 6 to 10 people in this normally compact living space. Light colors and good daylight keep the atmosphere relaxed and comfortable while quality furnishings in linen and leather + rich colored art reflect a true spirit of appreciation for city life and culture.
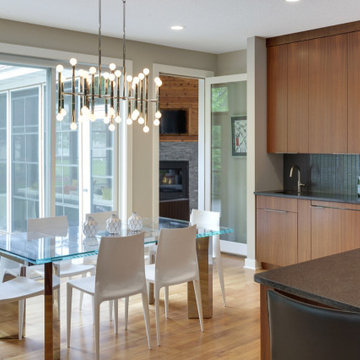
 Che Bella Interiors Design + Remodeling
Our contemporary client was looking for a warm and masculine feeling in his new home. Warm grain matched Sapele custom cabinets truly create warmth around variations of gray finishes. Leathered granite countertops in the kitchen cut the glare that would normally come from polished granite. Small intentional design details are everywhere – such as a variation in tile size with the same gray finish subconsciously set apart the wet bar from the kitchen.

 O'Brien Custom Home Designs
Texas western sun made this area almost unusable. an open air shade pergola was designed to let sun in till past noon and shade after that. All joints were mortised for the upmost visual effect. Details were numerous. The back yard became a area usable in the hot Texas summer sun. virtually expanding the usable patio area time 3. With interlocking joints and all connections screwed, pergola should last years beyond the normal life span for suck a structure. the actual value added exceeds the final cost of the expansion. There was no disturbing of existing structure.

 ODS Architecture
The new roof deck features a full outdoor kitchen with Viking appliances and cabinets including gas grill and undercounter refrigerator. Concrete countertops by Buddy Rhodes custom concrete fabricators in San Francisco also created the continuous concrete wall caps. Walkable skylights and LED step lights provide a nice glow as does the LED wall lighting.

 AVB
Owner’s Suite: Ceramic tile floors, matching ceramic tile shower with glass door, free standing soaking tub
Freestanding bathtub - master ceramic tile and multicolored floor freestanding bathtub idea in Grand Rapids with gray walls and a hinged shower door
Freestanding bathtub - master ceramic tile and multicolored floor freestanding bathtub idea in Grand Rapids with gray walls and a hinged shower door
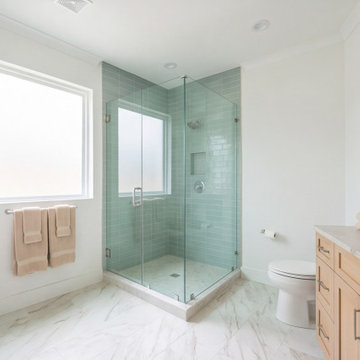 Houston Shower & Bath Remodeling
This guest bathroom in Pearland had a drop-in tub that nobody had used in years, and the family wanted a shower that an older relative could step into without lifting a foot. We pulled the tub, lowered the floor framing at the entry and rebuilt the base with a linear drain set along the back wall, so the whole floor slopes gently toward it. The walls are large-format porcelain with a recessed niche at eye level, and one fixed glass panel keeps the room open instead of closing it in with a door. The vanity was swapped for a wider two-drawer unit with a quartz top. The job took under three weeks on site, with the crew cleaning up each evening so the family could use the rest of the house as normal.
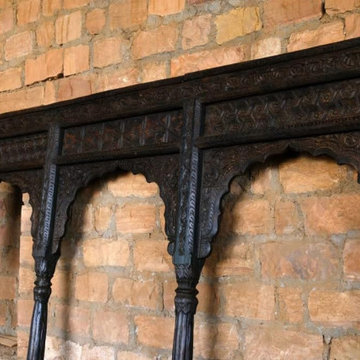
 Mogul Interior
Creating expansive outdoor living spaces beyond the pool in your country farmhouse acreage is being in a dynamic conversation with nature's beauty and artistic elements. Older pool decks were smaller and enclosed and kept you away from absorbing nature's energies. The newer back to normal is including the outdoors as an extension of the house. Creating larger spaces for outdoor dining, a fire pit, and using antique architectural elements that brings in new energy and connectivity to the open spaces
191