
Search results for "Normal" in Home Design Ideas

 McCoy Homes, Inc.
We were contracted to build this beautiful starter home for a young couple in a beautiful craftsman style community located in Apison TN. They loved the layout of this open floor plan with split bedrooms with the ability to add an additional bonus room as a future build out. The most unique kitchen build that we have had the pleasure of working with as they clients wanted to do something very different in their cabinetry. They opted to go with a beautiful turquoise colored cabinet that reminds them of the sea which they love. We also incorporated a ban in their master shower at the base of the shower instead at the normal height and to add an additional feature we added a ban in the shower floor as well. This is what we call making a custom your very own. A home should be a reflection of the homeowners style, likes, as well as personality.
Philip Slowiak Photography
 McCoy Homes, Inc.
We were contracted to build this beautiful starter home for a young couple in a beautiful craftsman style community located in Apison TN. They loved the layout of this open floor plan with split bedrooms with the ability to add an additional bonus room as a future build out. The most unique kitchen build that we have had the pleasure of working with as they clients wanted to do something very different in their cabinetry. They opted to go with a beautiful turquoise colored cabinet that reminds them of the sea which they love. We also incorporated a ban in their master shower at the base of the shower instead at the normal height and to add an additional feature we added a ban in the shower floor as well. This is what we call making a custom your very own. A home should be a reflection of the homeowners style, likes, as well as personality.
Philip Slowiak Photography
 McCoy Homes, Inc.
We were contracted to build this beautiful starter home for a young couple in a beautiful craftsman style community located in Apison TN. They loved the layout of this open floor plan with split bedrooms with the ability to add an additional bonus room as a future build out. The most unique kitchen build that we have had the pleasure of working with as they clients wanted to do something very different in their cabinetry. They opted to go with a beautiful turquoise colored cabinet that reminds them of the sea which they love. We also incorporated a ban in their master shower at the base of the shower instead at the normal height and to add an additional feature we added a ban in the shower floor as well. This is what we call making a custom your very own. A home should be a reflection of the homeowners style, likes, as well as personality.
Philip Slowiak Photography
Find the right local pro for your project

 CITYDESKSTUDIO, Inc.
Drawing on utility farm buildings, the design of this house is direct in it’s form and organization. Located in a dense St. Paul neighborhood on a narrow 39’ wide lot, the house draws equally from it’s turn of the century neighbors for scale and materiality.
The 20’ wide shotgun structure allowed the house to be pushed to the east, opening up the west wall for large windows and the opportunity for an outdoor room. This changed what is normally “nowhere” space between houses into an active extension of the home used to BBQ, play catch, and afford pleasant transition from front to back.
Life plays out in the home within three space, the living/dining, the kitchen/breakfast, and the porch/outdoor room. All three are used daily either actively or borrowed. Each is clearly defined and connected to the others through the careful placement or absence of walls or corners, and made more expansive by increased height, defined sightlines, and exposed structure
Architect:
Ben Awes AIA

 Jodi Gillespie Interior Design
Photographer: Spacecrafting
Example of a trendy concrete floor and gray floor family room design in Minneapolis with white walls and a tv stand
Example of a trendy concrete floor and gray floor family room design in Minneapolis with white walls and a tv stand
 McCoy Homes, Inc.
We were contracted to build this beautiful starter home for a young couple in a beautiful craftsman style community located in Apison TN. They loved the layout of this open floor plan with split bedrooms with the ability to add an additional bonus room as a future build out. The most unique kitchen build that we have had the pleasure of working with as they clients wanted to do something very different in their cabinetry. They opted to go with a beautiful turquoise colored cabinet that reminds them of the sea which they love. We also incorporated a ban in their master shower at the base of the shower instead at the normal height and to add an additional feature we added a ban in the shower floor as well. This is what we call making a custom your very own. A home should be a reflection of the homeowners style, likes, as well as personality.
Philip Slowiak Photography
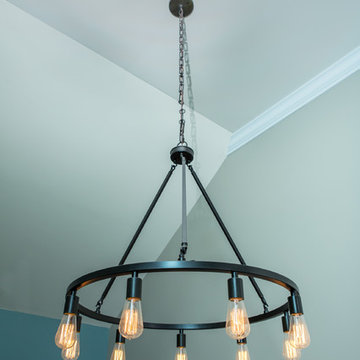 McCoy Homes, Inc.
We were contracted to build this beautiful starter home for a young couple in a beautiful craftsman style community located in Apison TN. They loved the layout of this open floor plan with split bedrooms with the ability to add an additional bonus room as a future build out. The most unique kitchen build that we have had the pleasure of working with as they clients wanted to do something very different in their cabinetry. They opted to go with a beautiful turquoise colored cabinet that reminds them of the sea which they love. We also incorporated a ban in their master shower at the base of the shower instead at the normal height and to add an additional feature we added a ban in the shower floor as well. This is what we call making a custom your very own. A home should be a reflection of the homeowners style, likes, as well as personality.
Philip Slowiak Photography

 ForeverLawn, Inc.
The Grand Apartments is a 21-story building with luxury amenities such as a rooftop pool, barbecue area, fitness center, paw spa, and now a dog park on the second floor created with K9Grass® synthetic turf, which was installed by ForeverLawn Kansas City. It’s the only apartment building downtown with a dog park/potty area where you can let your dog out without stepping foot into the rain or snow! K9Grass synthetic turf was the perfect choice to create a lush, green dog park where you wouldn’t normally find natural grass. Residents with dogs appreciate the convenience of this new space, and property management appreciate the cleanliness that the turf provides.

 Trendy Blinds & Closets
Trendy Blinds Inc.: We offer custom print roller shades using the advance UV printing process, that ensure high quality image rendering and colour accuracy plus double the life of normal printing before signs of colour fade. Available in choice of hundreds of standard images, plus we can customize an image to suit your needs.
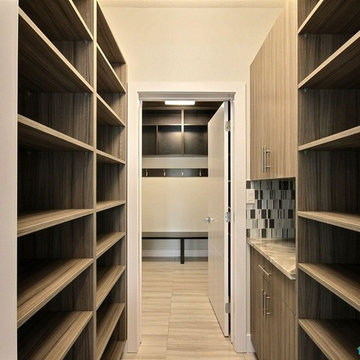
 ICONIC CABINETS INC.
Pantry, with a place to set your bags down. I have found that more and more of my clients use their pantry as a butler pantry to hide the stuff that is normally on the kitchen counter? like a toaster and coffee maker.
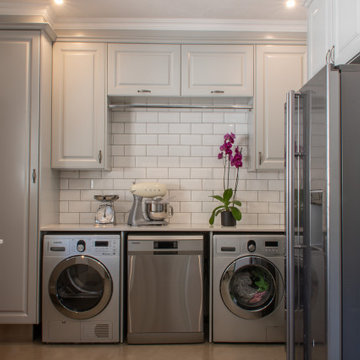
 Ergo Designer Kitchens and Cabinetry
When it comes to classic kitchen designs, you can’t go much further than shaker style kitchen. Adored for its timeless look that suits all kinds of interior design styles. However, you do not have to stick with the normal white finish. Going green (colour-wise) is one of the latest trends in kitchen décor. Our client opted for two-toned cabinets which was a great way to add dimension to the kitchen; the contrast between the green and light grey cabinets created a world of visual interest. Paring it with EeziQuartz Whisper countertops and PG Bison Brookhill details.
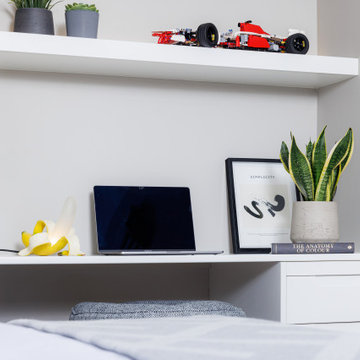
 ig. design & interiors
By designing and installing bespoke furniture we have been able to make the most out of the room, providing our client with a space to work and play (gaming), shelves to showcase loved items and ample storage.
Ok... we have styled this particular desk top for the photo, but that is just because this particular client loves gaming and has a rather large computer and monitor that he has built and would normally sit on the desk. For a non gamer - not the prettiest of sights. The client, however, absolutely loves everything about it and loves it being the focal point of the room. You'll be pleased to know that everything else is as shown in the pictures!

 Stairbuilders and Manufacturers Association
Aesthetic Value: The freestanding stairway features extensive stringer details. Compound transitions for several moulding details and handrail provide continuous flow of the stringers and balustrade from the cylinders at the bottom throughout the stair and balconies.
Stair Safety: The project required spanning of greater run than normal. Additional treads and risers were added to create a nice rise to run ratio for a more comfortable stride at the walk path.
Quality of Workmanship: Seamless joinery of mouldings throughout curves and transitions.
Technical Challenge: Designing a stair that laid out to fit the well and span. Providing sufficient structure in the freestanding stairway to tie into the floating 2nd floor at the top of the stair.

 C.E. Pontz Sons
This beautiful waterfall and stream installation was recently completed in Lancaster, PA. The water feature is approximately forty five feet in length. We built the falls through an existing masonry seating wall already existing on the property. This is first phase of what we hope to be an additional 45? feet or so of pondless waterfalls and stream that will travel up through the front of the home. The water feature flows down to the basin just before the natural stone boulder wall and is outfitted with an overflow that directs into a natural spring pond on the property. Underwater LED landscape lighting was also installed through the feature for nighttime enjoyment. The feature is made of of natural slightly weathered limestone and as per normal the water feature products are from aquascape. Check out more on this project here.
 Mogul Interior
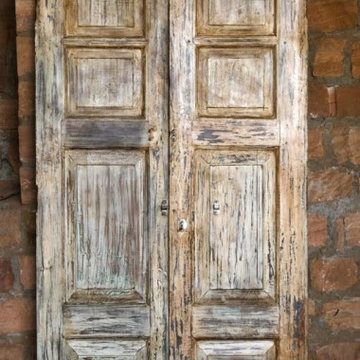
Creating expansive outdoor living spaces beyond the pool in your country farmhouse acreage is being in a dynamic conversation with nature's beauty and artistic elements. Older pool decks were smaller and enclosed and kept you away from absorbing nature's energies. The newer back to normal is including the outdoors as an extension of the house. Creating larger spaces for outdoor dining, a fire pit, and using antique architectural elements that brings in new energy and connectivity to the open spaces.

 Tilt Gallery
Are you a whisky lover? Whisky is normally a socializing drink, and it has its own traditions. Add this photo that was taken from a bottom of a whisky glass to your collection and read about how these patterns form on NewYorkTimes, Huffington Post, and Forbes. This is where art and science meet. Here is one fun link for you to see. Find Ernie Button's image on http://spiritedsingapore.com/2016/01/daryl-haldane-macallan-travel-retail-whisky-pairings/
Ernie Button
Macallan 333
2014
Archival pigment print
Different sizes available
For pricing and requesting more images, please contact info@tiltgallery.com
http://www.nytimes.com/2014/11/25/science/art-in-a-whisky-glass-neatly-explained.html


 Authenticity, LLC
Alan Jackson - Jackson Studios
Inspiration for a mid-sized craftsman galley porcelain tile utility room remodel in Omaha with shaker cabinets, laminate countertops, beige walls, a side-by-side washer/dryer, dark wood cabinets and a drop-in sink
Inspiration for a mid-sized craftsman galley porcelain tile utility room remodel in Omaha with shaker cabinets, laminate countertops, beige walls, a side-by-side washer/dryer, dark wood cabinets and a drop-in sink


 Ergo Designer Kitchens and Cabinetry
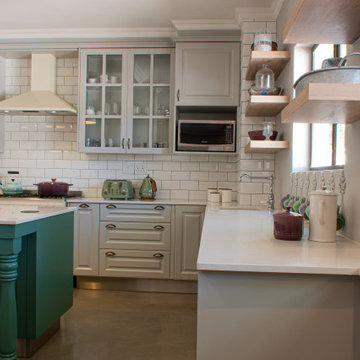
When it comes to classic kitchen designs, you can’t go much further than shaker style kitchen. Adored for its timeless look that suits all kinds of interior design styles. However, you do not have to stick with the normal white finish. Going green (colour-wise) is one of the latest trends in kitchen décor. Our client opted for two-toned cabinets which was a great way to add dimension to the kitchen; the contrast between the green and light grey cabinets created a world of visual interest. Paring it with EeziQuartz Whisper countertops and PG Bison Brookhill details.
198