
Search results for "Normal" in Home Design Ideas

 Dewan Cabinetry
Example of a mid-sized farmhouse single-wall utility room design in Atlanta with a farmhouse sink, shaker cabinets, white cabinets and white walls
Example of a mid-sized farmhouse single-wall utility room design in Atlanta with a farmhouse sink, shaker cabinets, white cabinets and white walls

 Platinum Designs, LLC - Ian G. Cairl, Designer
The 2 tier island has an integrated table within its structure; it has storage below, and its normal position is nestled against the island....
Photography by Scott Metzger

 Arbordale Landscaping Ltd
Our client wanted to add a hot tub and new cabana to their poolscape. The cabana was designed with a bar in the front and pool equipment and storage in the back. The bar has a roll up door for winterising. A lounge area in front allows the homeowners to enjoy a drink while watching the kids play in the pool. Flagstone patios, steps and hot tub surround give this backyard a luxurious feel. The fence is built from custom milled Cedar horizontal boards. The fence is backed with black painted plywood for full privacy. A custom hot tub pit was built in order to use what is normally an above ground hot tub. The hot tub was supplied by Bonavista Pools. Composite lumber was used to build an access hatch for hot tub controls. Boxwood hedging frame the garden spaces. There are two Hydrangea Standard trees, which are underplanted with begonias for a pop of colour. The existing Cedar hedge created a great backdrop and contrast for our Japanese Maple hedge. The existing Beech tree was stunning! Lawn area was necessary for the family pets.
Find the right local pro for your project


 Custom Surface Solutions
 (www.css-tile.com) - Owner Craig Thompson (512) 430-1215. This project shows the remodel of a master bathroom with before and after pictures of the project. 32" x 16" tile was used on the walls and 32 x 8" tile on the floor. The accent and shower pan tile is flat pebble stones. The faucets are Delta.

 Arrigoni Woods, Inc.
An open floor plan kitchen and dining room in a Rocky Mountain residence features authentic Bavarian Oak wide-plank wood floors, which have been hand-scraping and prepared with a custom finish. These European wood floors are engineered to resist normal warp and wear and to be laid over radiant heat. Also provided and installed by Arrigoni Woods are the exposed beams in the ceiling which are reclaimed European wood beams.

 Stairbuilders and Manufacturers Association
Aesthetic Value: The freestanding stairway features extensive stringer details. Compound transitions for several moulding details and handrail provide continuous flow of the stringers and balustrade from the cylinders at the bottom throughout the stair and balconies.
Stair Safety: The project required spanning of greater run than normal. Additional treads and risers were added to create a nice rise to run ratio for a more comfortable stride at the walk path.
Quality of Workmanship: Seamless joinery of mouldings throughout curves and transitions.
Technical Challenge: Designing a stair that laid out to fit the well and span. Providing sufficient structure in the freestanding stairway to tie into the floating 2nd floor at the top of the stair.

 McCoy Homes, Inc.
We were contracted to build this beautiful starter home for a young couple in a beautiful craftsman style community located in Apison TN. They loved the layout of this open floor plan with split bedrooms with the ability to add an additional bonus room as a future build out. The most unique kitchen build that we have had the pleasure of working with as they clients wanted to do something very different in their cabinetry. They opted to go with a beautiful turquoise colored cabinet that reminds them of the sea which they love. We also incorporated a ban in their master shower at the base of the shower instead at the normal height and to add an additional feature we added a ban in the shower floor as well. This is what we call making a custom your very own. A home should be a reflection of the homeowners style, likes, as well as personality.
Philip Slowiak Photography
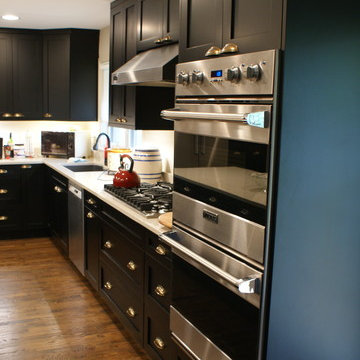
 JandB Kitchen Designs
APPLIANCE MFR.'S HAVE DIFFERENT "TONES" TO THEIR STAINLESS.....WE'VE ALWAYS FELT THAT VIKING HAS THE MOST STRIKING.....IT REALLY POPS WITH THE DARKER CABINETRY!....AGAIN, EVERYTHING IS CONVENIENT EVEN THOUGH IT'S A LONG WALL....DOUBLE OVEN CABINET IS WIDER THAN NORMAL TO HANDLE UPGRADED OVENS.
 McCoy Homes, Inc.
We were contracted to build this beautiful starter home for a young couple in a beautiful craftsman style community located in Apison TN. They loved the layout of this open floor plan with split bedrooms with the ability to add an additional bonus room as a future build out. The most unique kitchen build that we have had the pleasure of working with as they clients wanted to do something very different in their cabinetry. They opted to go with a beautiful turquoise colored cabinet that reminds them of the sea which they love. We also incorporated a ban in their master shower at the base of the shower instead at the normal height and to add an additional feature we added a ban in the shower floor as well. This is what we call making a custom your very own. A home should be a reflection of the homeowners style, likes, as well as personality.
Philip Slowiak Photography

 Cast Glass Images Inc.
Take a normal kitchen counter and make it fun and entertaining for your guests! With cast glass you can transform a standard countertop into a sleek bar top. This is a bar top featuring a custom texture that is supported with stainless steel standoffs for a modern, practical look and feel. Custom glass counter tops provide a sleek, sophisticated look to any kitchen!

 SINKOLOGY
Our Nobel copper vessel sink is one of the most unique sinks in our collection. With its historic throw-back look, the aged copper verde patina and old world handles will be a show-stopper in any bathroom. The sink is designed for normal, every day use in any bathroom. The naked copper finish will bring a bright shine and warm glow to your space. Pair it with the match throw-back Pfister faucet, and your bathroom is ready for any decor.

 Skyline Window Coverings
Even a door can look nice!!! You can't see the little detail of the magnetic door ties downs but these little tie downs are intuitively designed to capture the shade when lowered, while still allowing the shade to tilt being fastened. Want to raise them up? Don't bend over and mess with little plastic tie downs. With a simple tug of the cord, stronger than normal operation, these shades gently release from the hold downs. Our clients love these!!! It is the little things in life!

Trendy galley open concept kitchen photo in Chicago with flat-panel cabinets, white cabinets, gray backsplash and beige walls
 ENVISION HOMES
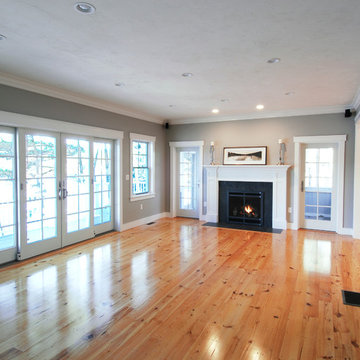
Family Room & Dining Area
Example of a mid-sized arts and crafts open concept medium tone wood floor home design design in Boston with gray walls, a standard fireplace and a wood fireplace surround
Example of a mid-sized arts and crafts open concept medium tone wood floor home design design in Boston with gray walls, a standard fireplace and a wood fireplace surround

 Asbury Remodeling & Construction, LLC
Example of a large trendy l-shaped vinyl floor dedicated laundry room design in Raleigh with an undermount sink, shaker cabinets, gray cabinets, quartzite countertops, gray walls and a side-by-side washer/dryer
 McCoy Homes, Inc.
We were contracted to build this beautiful starter home for a young couple in a beautiful craftsman style community located in Apison TN. They loved the layout of this open floor plan with split bedrooms with the ability to add an additional bonus room as a future build out. The most unique kitchen build that we have had the pleasure of working with as they clients wanted to do something very different in their cabinetry. They opted to go with a beautiful turquoise colored cabinet that reminds them of the sea which they love. We also incorporated a ban in their master shower at the base of the shower instead at the normal height and to add an additional feature we added a ban in the shower floor as well. This is what we call making a custom your very own. A home should be a reflection of the homeowners style, likes, as well as personality.
Philip Slowiak Photography

 Adam Gibson Design
This delightful family lived with their traditional kitchen for several years before bringing me in to expand and modernize. The 1920’s Tudor had the typical compartmentalized rooms surrounding the kitchen. A previous owner had expanded it into the breakfast room, but hadn’t removed any walls. However, they placed a large addition in the rear which enabled us to remove the cramped ½ bath and practically inaccessible pantry for relocation.
By removing those walls, we were able to expand into a naturally-flowing U-shaped kitchen with a seating peninsula, adding a second prep sink for another cook. Removing the gas range, we added double ovens, an induction cooktop, and 30-inch-deep pantry cabinets, thus giving the full-depth refrigerator the appearance of a built-in. L-shaped, floating corner shelves with incorporated LED lights contribute to the openness. While we liked the idea of removing the wall to the existing dining room, the need to keep the family cat out of certain areas led us to remove only half, and installing a gorgeous barn door.
What would normally be considered an appliance garage is actually a recessed space into where we eventually put a new ½ bath, which provides an interesting defined shelf space within the bath.
Photography © 2017 by Adam Gibson

 ZIEGLER LUMBER CO
We used mixed media in this bathroom. A black vanity with a white and grey marble looking quartz top. Topped with a concrete vessel sink. We had a small space to work with in this bath and wanted it to really be something fun. Using a 3D tile on half the walls and then a patterned tile on the other half of the walls and down on the floor (not shown) really tied it all in. we fill it mixed together very well! giving the customer this super fun and not so normal spare bath

 Thomas Philips Woodworking LTD.
Inspiration for a mid-sized timeless u-shaped medium tone wood floor eat-in kitchen remodel in Vancouver with an undermount sink, shaker cabinets, white cabinets, quartz countertops, white backsplash, subway tile backsplash, stainless steel appliances and a peninsula
195