
Search results for "Normal" in Home Design Ideas

 Slate Construction Group
Open concept kitchen - mid-sized contemporary medium tone wood floor open concept kitchen idea in Miami with an undermount sink, flat-panel cabinets, white cabinets, white backsplash, stainless steel appliances, a peninsula and marble countertops
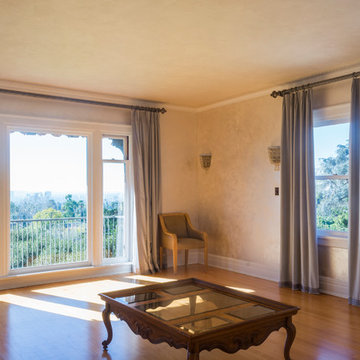


 Faye Crowe
Jon Eady Photography
Inspiration for a large contemporary galley ceramic tile and brown floor open concept kitchen remodel in Denver with flat-panel cabinets, an island, dark wood cabinets, granite countertops, stainless steel appliances, brown backsplash, mosaic tile backsplash and an undermount sink
Inspiration for a large contemporary galley ceramic tile and brown floor open concept kitchen remodel in Denver with flat-panel cabinets, an island, dark wood cabinets, granite countertops, stainless steel appliances, brown backsplash, mosaic tile backsplash and an undermount sink
Find the right local pro for your project

 Windham Builders
The Woodlands, 2013 - New Construction
Inspiration for a contemporary galley limestone floor and brown floor eat-in kitchen remodel in Houston with flat-panel cabinets, dark wood cabinets, stone tile backsplash, an island, brown backsplash and brown countertops
Inspiration for a contemporary galley limestone floor and brown floor eat-in kitchen remodel in Houston with flat-panel cabinets, dark wood cabinets, stone tile backsplash, an island, brown backsplash and brown countertops


 Tracey Stephens Design, LLC
Memories TTL/Wing Wong
Inspiration for a small modern master black and white tile and matchstick tile pebble tile floor walk-in shower remodel in New York with flat-panel cabinets, white cabinets, a wall-mount toilet, white walls, glass countertops and an integrated sink
Inspiration for a small modern master black and white tile and matchstick tile pebble tile floor walk-in shower remodel in New York with flat-panel cabinets, white cabinets, a wall-mount toilet, white walls, glass countertops and an integrated sink

 Oakford Home Furnishings
This tower style linen cabinet, was commissioned by a customer looking to finish off their bathroom renovation with a custom made-to-fit linen cabinet that would match with their vanity.
We designed and built this nearly 7 foot tall cabinet for the customer using traditional joinery methods, using rabbets and dados to hold the shelves in place for a very solid finished piece. Decorative molding and trim was added to the bottom of the cabinet and the legs provide a pleasing negative space under the tall cabinet.
Prefabricated molding, that matched the customer's vanity, was added to the top of the piece for added effect.
The piece was sealed and then finished with a white cabinet enamel. Decorative knobs were added to also match the vanity in the bathroom.



 Goldenline Remodeling
We manufacture all the products you can think of...and install it right on time providing special service for a normal price.
What we can help you with:
House Renovation: Concept to Creation
House Extension: Managed and Completed by Ourselves
Basement Conversion: From Design to Construction
Bathroom renovation: Virtually Unlimited Designs
Loft Conversion: Outstanding Space Enhancement
Painting & Decorating: Most Skilled Professional Painters

 NASITRA
The upper space normally found in 24" deep cabinets is typically inaccessible and difficult to use for anything other than dead storage. The photos show how this type of space can become 100% accessible by installing a full extension lateral adjustable shelf roll out using heavy duty guides.

 McCoy Homes, Inc.
We were contracted to build this beautiful starter home for a young couple in a beautiful craftsman style community located in Apison TN. They loved the layout of this open floor plan with split bedrooms with the ability to add an additional bonus room as a future build out. The most unique kitchen build that we have had the pleasure of working with as they clients wanted to do something very different in their cabinetry. They opted to go with a beautiful turquoise colored cabinet that reminds them of the sea which they love. We also incorporated a ban in their master shower at the base of the shower instead at the normal height and to add an additional feature we added a ban in the shower floor as well. This is what we call making a custom your very own. A home should be a reflection of the homeowners style, likes, as well as personality.
Philip Slowiak Photography
 Che Bella Interiors Design + Remodeling
Our contemporary client was looking for a warm and masculine feeling in his new home. Warm grain matched Sapele custom cabinets truly create warmth around variations of gray finishes. Leathered granite countertops in the kitchen cut the glare that would normally come from polished granite. Small intentional design details are everywhere – such as a variation in tile size with the same gray finish subconsciously set apart the wet bar from the kitchen.

 Christopher Simmonds Architect
The extreme change in grade across a shallow lot presented challenges for the design of this contemporary home. The solution was found in an unconventional way, by locating the front door on the lower level of the home. This would normally be a problem, but here the floating staircase and interconnected floor levels allow people on main floor to see who is coming to the front door below. The roof shape is a modern approach to the mansard roof, in order to moderate the height and mass of the four-storey elevation. The exterior material palette of synthetic stone, cement panel, and wood creates contrast, and their congenial composition strongly defines the south facade.

 Appalachian Log Structures
Rick Lee Photography
Example of a mid-sized mountain style brown two-story wood gable roof design in Nashville
Example of a mid-sized mountain style brown two-story wood gable roof design in Nashville

 Pioneer Luxury Homes
Trendy master light wood floor and beige floor drop-in bathtub photo in Miami with flat-panel cabinets, dark wood cabinets, white walls, an undermount sink, a hinged shower door and white countertops

 Vision Interiors
This cozy lake cottage skillfully incorporates a number of features that would normally be restricted to a larger home design. A glance of the exterior reveals a simple story and a half gable running the length of the home, enveloping the majority of the interior spaces. To the rear, a pair of gables with copper roofing flanks a covered dining area and screened porch. Inside, a linear foyer reveals a generous staircase with cascading landing.
Further back, a centrally placed kitchen is connected to all of the other main level entertaining spaces through expansive cased openings. A private study serves as the perfect buffer between the homes master suite and living room. Despite its small footprint, the master suite manages to incorporate several closets, built-ins, and adjacent master bath complete with a soaker tub flanked by separate enclosures for a shower and water closet.
Upstairs, a generous double vanity bathroom is shared by a bunkroom, exercise space, and private bedroom. The bunkroom is configured to provide sleeping accommodations for up to 4 people. The rear-facing exercise has great views of the lake through a set of windows that overlook the copper roof of the screened porch below.

 David Charlez Designs
Open great room - Photo by Sky Definition
Large cottage open concept light wood floor and beige floor living room photo in Minneapolis with gray walls, a standard fireplace, a brick fireplace and a wall-mounted tv
Large cottage open concept light wood floor and beige floor living room photo in Minneapolis with gray walls, a standard fireplace, a brick fireplace and a wall-mounted tv

 First State Building & Design
We expanded an existing deck with new stairs, railing, decking, deck board design, lighting, complete with all post and beam wraps. All decking you see is Zuri decking with Timbertech Rail Systems. We installed riser lights up the stairs with post caps on top of all posts.
200