
Search results for "Normal" in Home Design Ideas

 AC Home Design LLC
These built in cabinets transformed an unusable space into a functional one.
Basement - traditional basement idea in Chicago
Basement - traditional basement idea in Chicago

 elegant living spaces
fresh book room
Example of a small minimalist enclosed light wood floor family room library design in Toronto with white walls, no fireplace and no tv
Example of a small minimalist enclosed light wood floor family room library design in Toronto with white walls, no fireplace and no tv

 McCoy Homes, Inc.
We were contracted to build this beautiful starter home for a young couple in a beautiful craftsman style community located in Apison TN. They loved the layout of this open floor plan with split bedrooms with the ability to add an additional bonus room as a future build out. The most unique kitchen build that we have had the pleasure of working with as they clients wanted to do something very different in their cabinetry. They opted to go with a beautiful turquoise colored cabinet that reminds them of the sea which they love. We also incorporated a ban in their master shower at the base of the shower instead at the normal height and to add an additional feature we added a ban in the shower floor as well. This is what we call making a custom your very own. A home should be a reflection of the homeowners style, likes, as well as personality.
Philip Slowiak Photography
Find the right local pro for your project

 NASITRA
The upper space normally found in 24" deep cabinets is typically inaccessible and difficult to use for anything other than dead storage. The photos show how this type of space can become 100% accessible by installing a full extension lateral adjustable shelf roll out using heavy duty guides.

 J&S by STARK
Mid-sized eclectic carpeted straight wood railing staircase photo in New York with carpeted risers


 Kelly Rogers Interiors
Eric Roth Photography
Kids' bedroom - bedroom and mid-sized eclectic girl medium tone wood floor and multicolored floor kids' bedroom idea in Boston with white walls
Kids' bedroom - bedroom and mid-sized eclectic girl medium tone wood floor and multicolored floor kids' bedroom idea in Boston with white walls

 West Wing Corporation
Living room - mid-sized enclosed light wood floor living room idea in Orange County with a bar

 Studio41 Home Design Showroom
ERGONOMICS MAKES EVERY CHORE A PLEASURE. | With its round, harmonious shapes, Elio provides a feeling of comfort that brings to mind uncomplicated, everyday moments. And working with Elio is just the same, because the functions of this fitting are designed to meet every requirement, from washing vegetables to washing the dishes. Particular care was taken in its design to ensure that the everyday sequences of movement are ergonomic. For example, a retractable spray head is integrated in the spout of the fitting, which comfortably reaches every area of the sink unit. Also, if you gently press the perfectly integrated control button, the spray changes from normal aerator flow to a more powerful spray jet.


 McCoy Homes, Inc.
We were contracted to build this beautiful starter home for a young couple in a beautiful craftsman style community located in Apison TN. They loved the layout of this open floor plan with split bedrooms with the ability to add an additional bonus room as a future build out. The most unique kitchen build that we have had the pleasure of working with as they clients wanted to do something very different in their cabinetry. They opted to go with a beautiful turquoise colored cabinet that reminds them of the sea which they love. We also incorporated a ban in their master shower at the base of the shower instead at the normal height and to add an additional feature we added a ban in the shower floor as well. This is what we call making a custom your very own. A home should be a reflection of the homeowners style, likes, as well as personality.
Philip Slowiak Photography

 NOW by Steven G
Turn-key packages by NOW by Steven G
Inspiration for a mid-sized contemporary freestanding desk beige floor study room remodel in Miami with gray walls
Inspiration for a mid-sized contemporary freestanding desk beige floor study room remodel in Miami with gray walls
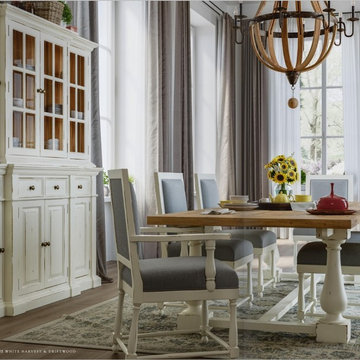
 Walls Within
European inspired.. Farmhouse Trestle Dining Table lends grandé French country elegance. Hand-crafted from solid mahogany, two tone white washed and driftwood is hand applied and finished with a subtle distressing. Spacious baluster trestle table stretches in choice of 8' or 10' leaving ample space for seating and comfort. Farmhouse design with intricate detail draws the eye. Some splitting, cracking, chipping and glazing may occur. These beautiful imperfections are normal and intended to replicate an antique find. Welcoming family and friends to the table one meal at a time. Home trends may come and go.. Timeless beauty never fades... Welcome home from Walls Within!

 Miró Rivera Architects
Paul FInkel | Piston Design
Inspiration for a contemporary guest dark wood floor bedroom remodel in Austin
Inspiration for a contemporary guest dark wood floor bedroom remodel in Austin

 Bitticks Carpets & Floors
Bedroom - large transitional master medium tone wood floor and brown floor bedroom idea in San Francisco with gray walls and no fireplace

 MarquisCabinets.ca
Edward Der-Boghossian
Although the kitchen looks fairly normal, the whole property had a triangular shape which made it a very difficult floor plan to work with. The triangular shape of the kitchen allowed an interesting shape island in the middle of the floor, as well as different sized pantries to accommodate the difficult floor plan.
The pull out drawers are made of birch with a dark walnut finish to match the rest of the cabinetry. We installed double uppers, and made the top layer of cabinetry deeper than the lower level, and also put some LED lighting in.
While the floor plan was tough to work with, the results turned out great.
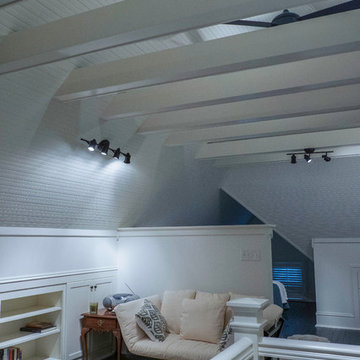
 The Phoenix Photography
Photo: Phoenix Photography © 2015 Houzz
Example of a classic home design design in Louisville
Example of a classic home design design in Louisville

 Best Cabinets
Chicago Home Photos
Example of a mid-sized urban galley light wood floor open concept kitchen design in Chicago with a double-bowl sink, flat-panel cabinets, gray cabinets, stainless steel countertops, gray backsplash, stainless steel appliances and an island
Example of a mid-sized urban galley light wood floor open concept kitchen design in Chicago with a double-bowl sink, flat-panel cabinets, gray cabinets, stainless steel countertops, gray backsplash, stainless steel appliances and an island
 McCoy Homes, Inc.
We were contracted to build this beautiful starter home for a young couple in a beautiful craftsman style community located in Apison TN. They loved the layout of this open floor plan with split bedrooms with the ability to add an additional bonus room as a future build out. The most unique kitchen build that we have had the pleasure of working with as they clients wanted to do something very different in their cabinetry. They opted to go with a beautiful turquoise colored cabinet that reminds them of the sea which they love. We also incorporated a ban in their master shower at the base of the shower instead at the normal height and to add an additional feature we added a ban in the shower floor as well. This is what we call making a custom your very own. A home should be a reflection of the homeowners style, likes, as well as personality.
Philip Slowiak Photography

 Labra Design Build
Inspiration for a mid-sized timeless slate floor mudroom remodel in Detroit with beige walls
Inspiration for a mid-sized timeless slate floor mudroom remodel in Detroit with beige walls
196