
Search results for "Normal" in Home Design Ideas


 Alm Architects
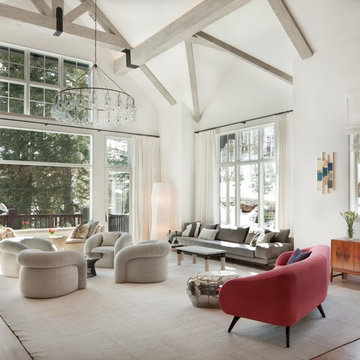
David Marlow
Living room - contemporary medium tone wood floor living room idea in Denver with white walls
Living room - contemporary medium tone wood floor living room idea in Denver with white walls
 Angela Rasmussen
Mark Pinkerton

Transitional single-wall medium tone wood floor wet bar photo in San Francisco with an undermount sink, shaker cabinets, white cabinets and brick backsplash
Transitional single-wall medium tone wood floor wet bar photo in San Francisco with an undermount sink, shaker cabinets, white cabinets and brick backsplash
Find the right local pro for your project


 Westlake Development Group, LLC
Blackstone Edge Studios

Huge elegant master ceramic tile bathroom photo in Portland with white cabinets, recessed-panel cabinets, beige walls and granite countertops
Huge elegant master ceramic tile bathroom photo in Portland with white cabinets, recessed-panel cabinets, beige walls and granite countertops

 Buckminster Green LLC
Small transitional multicolored floor and wallpaper powder room photo in Philadelphia with a two-piece toilet, multicolored walls and a wall-mount sink

 Inspired Closets Nashville
Elegant gender-neutral dark wood floor dressing room photo in Nashville with open cabinets and white cabinets

 Karla Trincanello, CID, Interior Decisions, Inc.
This well used but dreary bathroom was ready for an update but this time, materials were selected that not only looked great but would stand the test of time. The large steam shower (6x6') was like a dark cave with one glass door allowing light. To create a brighter shower space and the feel of an even larger shower, the wall was removed and full glass panels now allowed full sunlight streaming into the shower which avoids the growth of mold and mildew in this newly brighter space which also expands the bathroom by showing all the spaces. Originally the dark shower was permeated with cracks in the marble marble material and bench seat so mold and mildew had a home. The designer specified Porcelain slabs for a carefree un-penetrable material that had fewer grouted seams and added luxury to the new bath. Although Quartz is a hard material and fine to use in a shower, it is not suggested for steam showers because there is some porosity. A free standing bench was fabricated from quartz which works well. A new free
standing, hydrotherapy tub was installed allowing more free space around the tub area and instilling luxury with the use of beautiful marble for the walls and flooring. A lovely crystal chandelier emphasizes the height of the room and the lovely tall window.. Two smaller vanities were replaced by a larger U shaped vanity allotting two corner lazy susan cabinets for storing larger items. The center cabinet was used to store 3 laundry bins that roll out, one for towels and one for his and one for her delicates. Normally this space would be a makeup dressing table but since we were able to design a large one in her closet, she felt laundry bins were more needed in this bathroom. Instead of constructing a closet in the bathroom, the designer suggested an elegant glass front French Armoire to not encumber the space with a wall for the closet.The new bathroom is stunning and stops the heart on entering with all the luxurious amenities.

 Marlene Dennis Design
MBK Photo
Inspiration for a mid-sized transitional u-shaped dark wood floor eat-in kitchen remodel in DC Metro with an undermount sink, flat-panel cabinets, white cabinets, white backsplash, stainless steel appliances, marble countertops, stone slab backsplash and an island
Inspiration for a mid-sized transitional u-shaped dark wood floor eat-in kitchen remodel in DC Metro with an undermount sink, flat-panel cabinets, white cabinets, white backsplash, stainless steel appliances, marble countertops, stone slab backsplash and an island

 Vision Interiors
This cozy lake cottage skillfully incorporates a number of features that would normally be restricted to a larger home design. A glance of the exterior reveals a simple story and a half gable running the length of the home, enveloping the majority of the interior spaces. To the rear, a pair of gables with copper roofing flanks a covered dining area and screened porch. Inside, a linear foyer reveals a generous staircase with cascading landing.
Further back, a centrally placed kitchen is connected to all of the other main level entertaining spaces through expansive cased openings. A private study serves as the perfect buffer between the homes master suite and living room. Despite its small footprint, the master suite manages to incorporate several closets, built-ins, and adjacent master bath complete with a soaker tub flanked by separate enclosures for a shower and water closet.
Upstairs, a generous double vanity bathroom is shared by a bunkroom, exercise space, and private bedroom. The bunkroom is configured to provide sleeping accommodations for up to 4 people. The rear-facing exercise has great views of the lake through a set of windows that overlook the copper roof of the screened porch below.
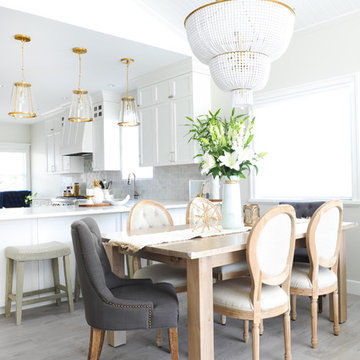
 The Spotted Frog Designs
Inspiration for a transitional laminate floor and gray floor dining room remodel in Vancouver with white walls
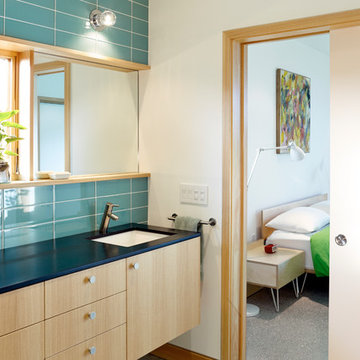
Inspiration for a coastal blue tile bathroom remodel in Tampa with an undermount sink, flat-panel cabinets, light wood cabinets and white walls
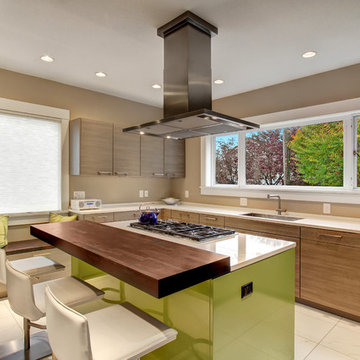
Inspiration for a contemporary kitchen remodel in Seattle with an undermount sink, flat-panel cabinets, medium tone wood cabinets, black appliances and an island
 Eden LA Furniture and Interiors
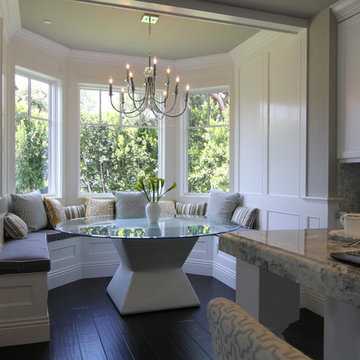
Light and bright breakfast nook with custom pillows and built-in bench seating surrounding a modern custom glass top table.
Trendy kitchen photo in Los Angeles
Trendy kitchen photo in Los Angeles
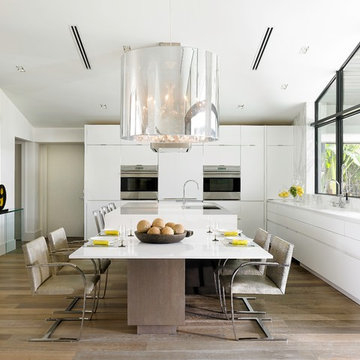

 Memmo Interiors

Inspiration for a small transitional light wood floor and brown floor breakfast nook remodel in San Francisco with white walls
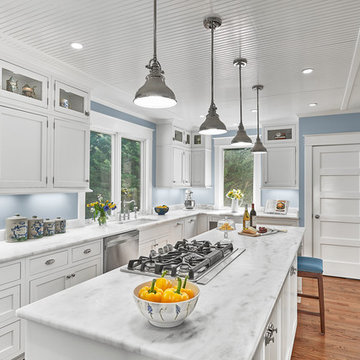
Large elegant u-shaped medium tone wood floor kitchen photo in DC Metro with an undermount sink, shaker cabinets, white cabinets, marble countertops, blue backsplash, stainless steel appliances and an island
 Pili Molina
www.masfotogenica.com
Fotografía: masfotogenica fotografia
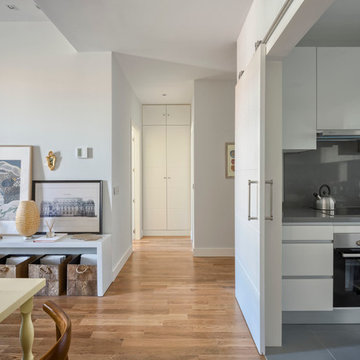
Hallway - mid-sized eclectic medium tone wood floor hallway idea in Malaga with white walls
Hallway - mid-sized eclectic medium tone wood floor hallway idea in Malaga with white walls


 Thompson Construction
Mid-Century Modern Bathroom
Inspiration for a mid-century modern master porcelain tile, black floor, double-sink and exposed beam bathroom remodel in Minneapolis with flat-panel cabinets, medium tone wood cabinets, a two-piece toilet, white walls, an undermount sink, terrazzo countertops, a hinged shower door, a niche and a built-in vanity
Inspiration for a mid-century modern master porcelain tile, black floor, double-sink and exposed beam bathroom remodel in Minneapolis with flat-panel cabinets, medium tone wood cabinets, a two-piece toilet, white walls, an undermount sink, terrazzo countertops, a hinged shower door, a niche and a built-in vanity
35