
Search results for "Normal" in Home Design Ideas

 Thompson Construction
Mid-Century Modern Bathroom
Inspiration for a mid-century modern master porcelain tile, black floor, double-sink and exposed beam bathroom remodel in Minneapolis with flat-panel cabinets, medium tone wood cabinets, a two-piece toilet, white walls, an undermount sink, terrazzo countertops, a hinged shower door, a niche and a built-in vanity
Inspiration for a mid-century modern master porcelain tile, black floor, double-sink and exposed beam bathroom remodel in Minneapolis with flat-panel cabinets, medium tone wood cabinets, a two-piece toilet, white walls, an undermount sink, terrazzo countertops, a hinged shower door, a niche and a built-in vanity
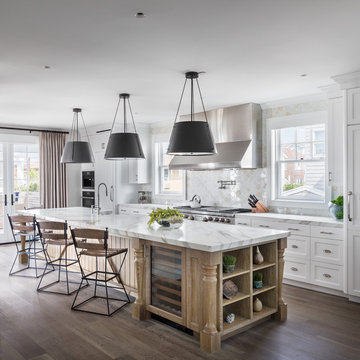
 Sand Bar Contractors
Example of a beach style galley medium tone wood floor and brown floor open concept kitchen design in New York with a farmhouse sink, recessed-panel cabinets, white cabinets, marble countertops, white backsplash, stainless steel appliances and an island

 Romanelli & Hughes Custom Home Builders
The rear wall shown is made of recycled wood!
Inspiration for a 1950s family room remodel in Columbus with a wall-mounted tv
Inspiration for a 1950s family room remodel in Columbus with a wall-mounted tv
Find the right local pro for your project

 Hive Modular, LLC
Hive Modular
Kitchen/dining room combo - modern dark wood floor kitchen/dining room combo idea in Minneapolis with yellow walls
Kitchen/dining room combo - modern dark wood floor kitchen/dining room combo idea in Minneapolis with yellow walls

 Rachel Loewen Photography
Photo: Rachel Loewen © 2018 Houzz
Eat-in kitchen - industrial l-shaped medium tone wood floor and brown floor eat-in kitchen idea in Chicago with flat-panel cabinets, dark wood cabinets, gray backsplash, stainless steel appliances, an island and gray countertops
Eat-in kitchen - industrial l-shaped medium tone wood floor and brown floor eat-in kitchen idea in Chicago with flat-panel cabinets, dark wood cabinets, gray backsplash, stainless steel appliances, an island and gray countertops
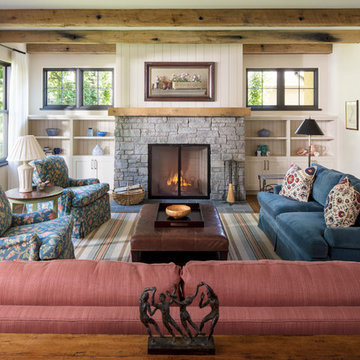
 Kurt Baum Architects
Living room - country formal dark wood floor and brown floor living room idea in Minneapolis with white walls, a standard fireplace, a stone fireplace and no tv
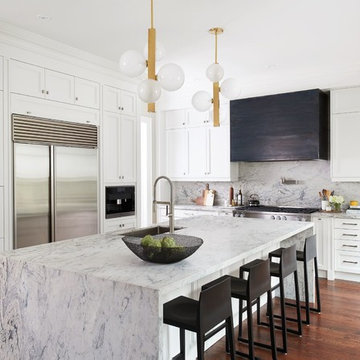
 HARRISON FAE DESIGN
Large transitional l-shaped brown floor and dark wood floor kitchen photo in Toronto with an undermount sink, white cabinets, marble countertops, stainless steel appliances, an island, recessed-panel cabinets, white backsplash, marble backsplash and white countertops

 Ancient Surfaces
Image provided by 'Ancient Surfaces'
Product name: Antique Biblical Stone Flooring.
Contacts:(212) 461-0245
Email: Sales@ancientsurfaces.com
Website: www.AncientSurfaces.com
Antique reclaimed Limestone flooring pavers unique in its blend and authenticity and rare in it's hardness and beauty.
With every footstep you take on those pavers you travel through a time portal of sorts, connecting you with past generations that have walked and lived their lives on top of it for centuries.
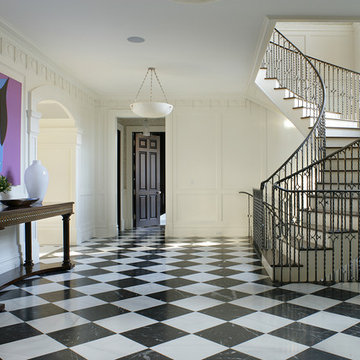
 PETER RYMWID ARCHITECTURAL PHOTOGRAPHY
Photography Peter Rymwid,
Design: Michael Maher
Staircase - traditional wooden curved staircase idea in New York with painted risers
Staircase - traditional wooden curved staircase idea in New York with painted risers

 User
UserDavid Lauer Photography
Kitchen - industrial light wood floor kitchen idea in Denver with an undermount sink, white backsplash, stainless steel appliances and two islands
Kitchen - industrial light wood floor kitchen idea in Denver with an undermount sink, white backsplash, stainless steel appliances and two islands
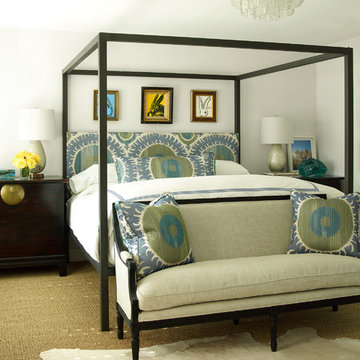

 Western Window Systems
From KUBE Architecture:
"They [owners] wanted a house of openness and light, where their children could be free to explore and play independently, still within view of their parents. The solution was to create a courtyard house, with large sliding glass doors to bring the inside out and outside in."
Greg Powers Photography
Contractor: Housecraft
 Brion Jeannette Architecture
Laguna Beach
Eric Figge Photography

Example of a tuscan enclosed carpeted home theater design in Orange County with multicolored walls and a wall-mounted tv
Example of a tuscan enclosed carpeted home theater design in Orange County with multicolored walls and a wall-mounted tv
 Thompson Custom Homes
Jack Thompson
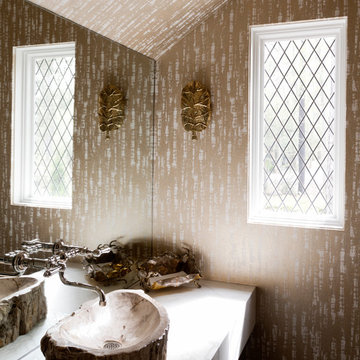
Powder room - transitional powder room idea in Houston with a vessel sink
Powder room - transitional powder room idea in Houston with a vessel sink
 Steven Autry Interior Design

Tuscan terra-cotta tile living room photo in Los Angeles with white walls and a standard fireplace

 Pruett & Co.
Mid-sized trendy galley medium tone wood floor and beige floor open concept kitchen photo in Denver with an undermount sink, flat-panel cabinets, black cabinets, marble countertops, black backsplash, ceramic backsplash, black appliances, an island and white countertops

 Gravitas
A Modern Contemporary Home in the Boise Foothills. Anchored to the hillside with a strong datum line. This home sites on the axis of the winter solstice and also features a bisection of the site by the alignment of Capitol Boulevard through a keyhole sculpture across the drive.

 judith mackin
Photography by Kelly Lawson
Wallpaper: Cole & Son
Trendy u-shaped kitchen photo in Other with an undermount sink, flat-panel cabinets, white cabinets, stainless steel appliances, a peninsula and white countertops
Trendy u-shaped kitchen photo in Other with an undermount sink, flat-panel cabinets, white cabinets, stainless steel appliances, a peninsula and white countertops

 Tapper Richards Interiors
Creatively Designed Space full of custom details
Kitchen Pantry Office Combo
Beach style home office photo in Boston
Beach style home office photo in Boston

 Mouldex Exterior & Interior Mouldings
Stunning moulding and millwork combination.
Manufactured by Mouldex Mouldings
Designed by Jane Lockhart Design
Executed by Hard At Work Inc.
Elegant master freestanding bathtub photo in Toronto with gray cabinets, blue walls, an undermount sink and recessed-panel cabinets
Elegant master freestanding bathtub photo in Toronto with gray cabinets, blue walls, an undermount sink and recessed-panel cabinets
36