
Search results for "Normal" in Home Design Ideas
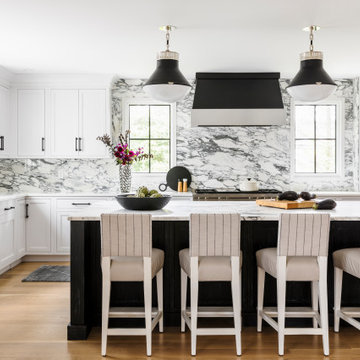
 Forina Design & Co.
Example of a trendy l-shaped medium tone wood floor and brown floor kitchen design in New York with an undermount sink, recessed-panel cabinets, white cabinets, white backsplash, stone slab backsplash, stainless steel appliances, an island and white countertops

 John Anthony Drafting & Design
Inspiration for a transitional dark wood floor and brown floor double front door remodel in Phoenix with white walls and a glass front door
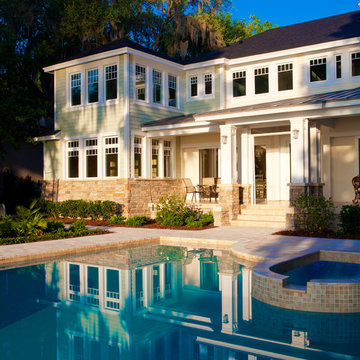
 Robert A Harris Architect
Inspiration for a timeless two-story wood exterior home remodel in Orlando with a hip roof
Find the right local pro for your project

 Diane Rosen Interiors LLC
Elise OBrien
Example of a beach style bedroom design in St Louis with white walls and no fireplace
Example of a beach style bedroom design in St Louis with white walls and no fireplace
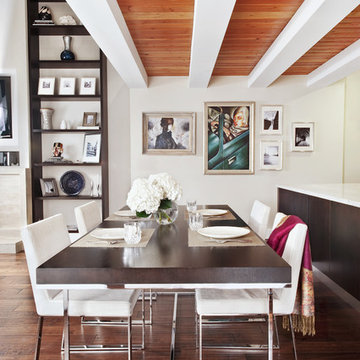
 Atelier Turner Inc.
Dining Room with wood beams
Inspiration for a contemporary dark wood floor dining room remodel in Chicago with white walls
Inspiration for a contemporary dark wood floor dining room remodel in Chicago with white walls

 Lenox House Design
The original cabinets were retained, while receiving a new coat of paint. The island was reworked to change the shape of the top - making it more square - while making the countertop material an exotic hardware and adding turned legs for support and detail. A new chandelier is over a small bay window space that is perfect to enjoy your morning coffee in!
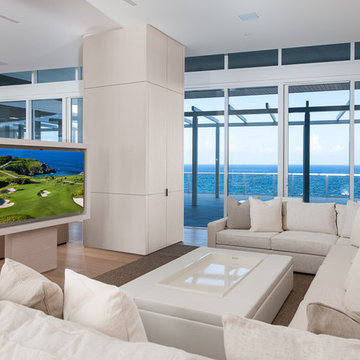
 Alonso & Associates, Inc.
Example of a trendy open concept medium tone wood floor family room design in Miami with a media wall
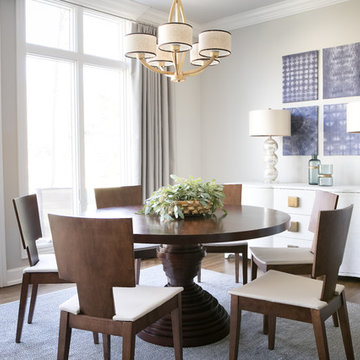
 Tran + Thomas Design Studio
Transitional dark wood floor and brown floor dining room photo in Kansas City with gray walls

 Sea Island Builders LLC
Adorable kids bedroom with 4 bunkbeds, with individual lights. Attached bathroom with navy subway tile and nautical accents.
Beach style gender-neutral medium tone wood floor and brown floor kids' bedroom photo in Charleston with white walls
Beach style gender-neutral medium tone wood floor and brown floor kids' bedroom photo in Charleston with white walls

 Plekkenpol Builders, Inc.
Design by Lisa Ball
Photo by Brandon Rowell
Example of a transitional l-shaped light wood floor open concept kitchen design in Minneapolis with an undermount sink, flat-panel cabinets, medium tone wood cabinets, brown backsplash, subway tile backsplash, stainless steel appliances, granite countertops and an island
Example of a transitional l-shaped light wood floor open concept kitchen design in Minneapolis with an undermount sink, flat-panel cabinets, medium tone wood cabinets, brown backsplash, subway tile backsplash, stainless steel appliances, granite countertops and an island
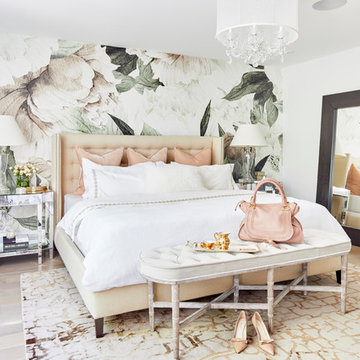
 Dvira Interiors
Example of a transitional medium tone wood floor and brown floor bedroom design in Toronto with multicolored walls

 Richard Bubnowski Design LLC
Kitchen - large coastal u-shaped medium tone wood floor, vaulted ceiling and brown floor kitchen idea in New York with a farmhouse sink, white cabinets, granite countertops, gray backsplash, ceramic backsplash, stainless steel appliances, an island, gray countertops and recessed-panel cabinets


 Studio Z Architecture
The master suite in this 1970’s Frank Lloyd Wright-inspired home was transformed from open and awkward to clean and crisp. The original suite was one large room with a sunken tub, pedestal sink, and toilet just a few steps up from the bedroom, which had a full wall of patio doors. The roof was rebuilt so the bedroom floor could be raised so that it is now on the same level as the bathroom (and the rest of the house). Rebuilding the roof gave an opportunity for the bedroom ceilings to be vaulted, and wood trim, soffits, and uplighting enhance the Frank Lloyd Wright connection. The interior space was reconfigured to provide a private master bath with a soaking tub and a skylight, and a private porch was built outside the bedroom.
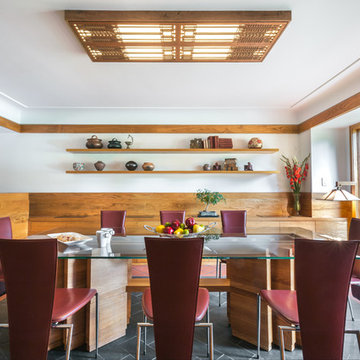
The dining room was given a face-lift by removing the old mirrored china built-in along the wall and adding simple shelves in its place.
Contractor: Meadowlark Design + Build
Interior Designer: Meadowlark Design + Build
Photographer: Emily Rose Imagery
 Design Barbarians Architects

Tuscan master light wood floor bedroom photo in Phoenix with gray walls and no fireplace

 P. Scinta Designs, LLC
Jim Decker
Example of a transitional light wood floor dining room design in Las Vegas
Example of a transitional light wood floor dining room design in Las Vegas
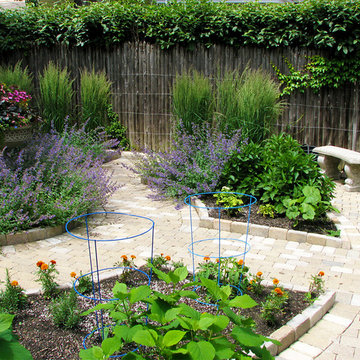
 Arrow. Land + Structures
---Landscape Design and Photography by: Marco Romani, RLA. ---Construction/Installation by: www.thearrowshop.com
Design ideas for a traditional landscaping in Chicago.
Design ideas for a traditional landscaping in Chicago.
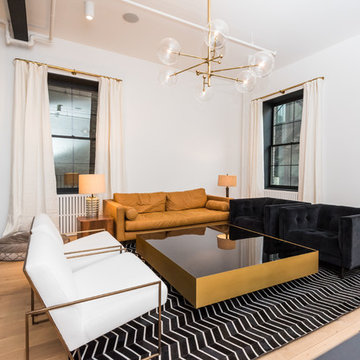
 ASG Construction Group
Inspiration for a contemporary formal light wood floor living room remodel in New York with white walls and no fireplace

41