
Search results for "Normal" in Home Design Ideas
 Palm Brothers Remodeling
Pete Chappell
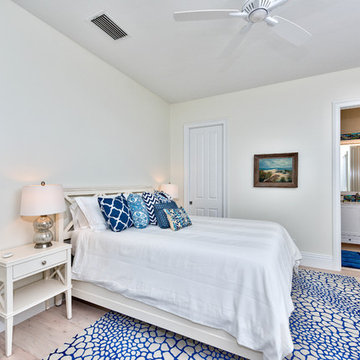
Bedroom - mid-sized coastal master light wood floor and brown floor bedroom idea in Miami with beige walls and no fireplace
Bedroom - mid-sized coastal master light wood floor and brown floor bedroom idea in Miami with beige walls and no fireplace
 Bay Area Contracting, Inc.

Inspiration for a mid-sized transitional l-shaped porcelain tile, gray floor and wallpaper dedicated laundry room remodel in Other with a drop-in sink, shaker cabinets, white cabinets, gray walls, a side-by-side washer/dryer and gray countertops

Find the right local pro for your project

 West Village GC
Peter Murdock
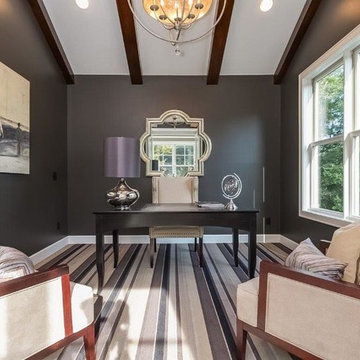
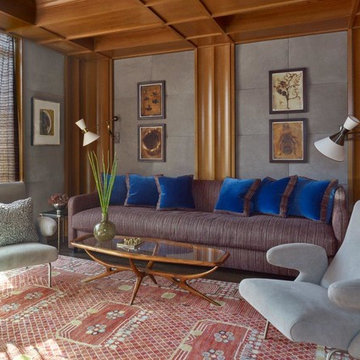
Inspiration for a mid-sized contemporary enclosed living room remodel in New York with gray walls
Inspiration for a mid-sized contemporary enclosed living room remodel in New York with gray walls

 HMH Architecture + Interiors
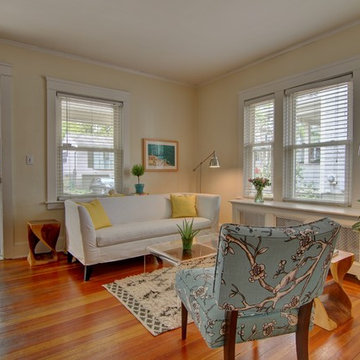
Modern farmhouse style with designer finishes!
© David Lauer Photography

Inspiration for a contemporary multicolored two-story mixed siding exterior home remodel in Denver
Inspiration for a contemporary multicolored two-story mixed siding exterior home remodel in Denver
 MULTIPLICITIES
 http://www.onefinestay.com/

Example of a mid-sized urban light wood floor family room library design in New York with white walls, a standard fireplace and no tv
Example of a mid-sized urban light wood floor family room library design in New York with white walls, a standard fireplace and no tv
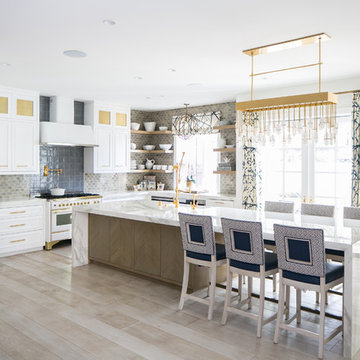
Transitional l-shaped light wood floor and beige floor eat-in kitchen photo in Orange County with a farmhouse sink, recessed-panel cabinets, white cabinets, gray backsplash, white appliances and an island


 Andrulaitis + Mixon
Photo Credit: Jim Bartsch

Example of a trendy great room design in Santa Barbara with beige walls and no fireplace
Example of a trendy great room design in Santa Barbara with beige walls and no fireplace

 SHELTER
Interior Design: Shelter Collective
Architecture: Maryann Thompson Architects
Landscape Architecture: Michael Van Valkenburgh Associates
Builder: Tate Builders, Inc.
Photography: Emily Johnston



 Urban Property
Inspiration for a transitional sunroom remodel in Other with a standard fireplace, a brick fireplace and a standard ceiling
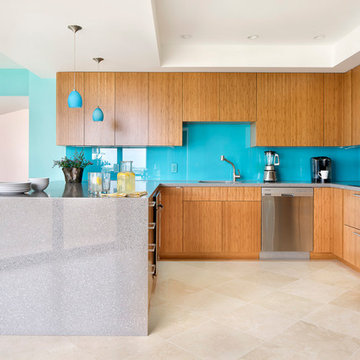
 Glynn Builders
(c) Jessica Klewicki Glynn
Eat-in kitchen - mid-sized contemporary u-shaped eat-in kitchen idea in Miami with an undermount sink, flat-panel cabinets, medium tone wood cabinets, quartz countertops, blue backsplash, glass sheet backsplash, stainless steel appliances and an island
Eat-in kitchen - mid-sized contemporary u-shaped eat-in kitchen idea in Miami with an undermount sink, flat-panel cabinets, medium tone wood cabinets, quartz countertops, blue backsplash, glass sheet backsplash, stainless steel appliances and an island
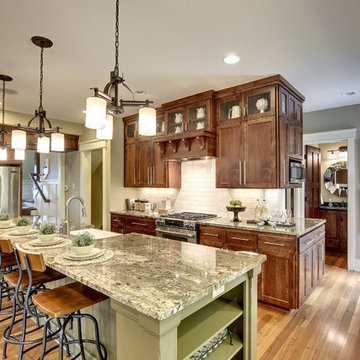

 Kristen Elizabeth Design
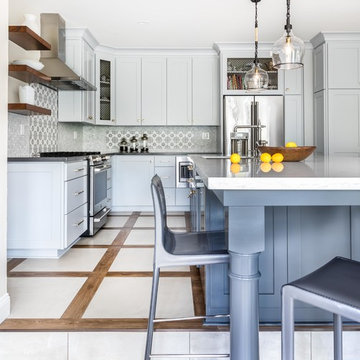
Huge kitchen island doubles as a dining table. Step down creates a transition from the kitchen area to the dining area.
Kitchen - mid-sized transitional u-shaped porcelain tile and multicolored floor kitchen idea in Sacramento with an undermount sink, shaker cabinets, gray cabinets, quartz countertops, gray backsplash, marble backsplash, stainless steel appliances, an island and gray countertops
Kitchen - mid-sized transitional u-shaped porcelain tile and multicolored floor kitchen idea in Sacramento with an undermount sink, shaker cabinets, gray cabinets, quartz countertops, gray backsplash, marble backsplash, stainless steel appliances, an island and gray countertops
 IBB Design Fine Furnishings
Dan Piassick

Kids' room - transitional boy dark wood floor and brown floor kids' room idea in Dallas with multicolored walls
Kids' room - transitional boy dark wood floor and brown floor kids' room idea in Dallas with multicolored walls
 Forina Design & Co.
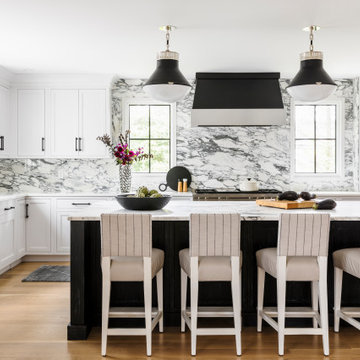
Example of a trendy l-shaped medium tone wood floor and brown floor kitchen design in New York with an undermount sink, recessed-panel cabinets, white cabinets, white backsplash, stone slab backsplash, stainless steel appliances, an island and white countertops
40