
Search results for "Normal" in Home Design Ideas

 CI DESIGN + BUILD
tony soluri

Inspiration for a contemporary dark wood floor and brown floor eat-in kitchen remodel in Chicago with an undermount sink, flat-panel cabinets, white cabinets, stone slab backsplash, stainless steel appliances, an island and white countertops
Inspiration for a contemporary dark wood floor and brown floor eat-in kitchen remodel in Chicago with an undermount sink, flat-panel cabinets, white cabinets, stone slab backsplash, stainless steel appliances, an island and white countertops

Find the right local pro for your project
 Gotham Interiors

Living room - contemporary carpeted, gray floor and wallpaper living room idea in New York with black walls
 VanderHorn Architects
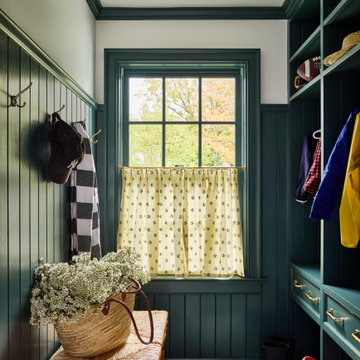
Example of a classic multicolored floor and wainscoting mudroom design in New York with white walls
 Urban Walls

"Pine Tree Pattern" vinyl wall decals. Feedback image by @steffyspandcs
Nursery - small contemporary gender-neutral medium tone wood floor and brown floor nursery idea in Vancouver with white walls
Nursery - small contemporary gender-neutral medium tone wood floor and brown floor nursery idea in Vancouver with white walls

 Top Tread Stairways
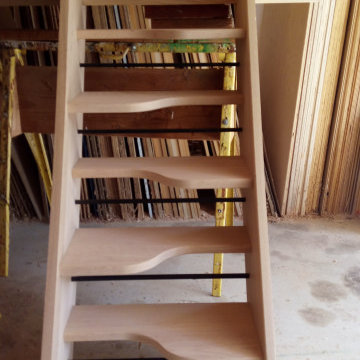
We're in the shop here today showing you an alternating-tread staircase that's' going to a job-site in Napa tomorrow. I'm standing on the landing which is at exactly mid-floor level. It's going into one one these 100-year-old houses with a steep roof and lots of attic space. The homeowner called me last month saying he wants to access this large attic area with something better than a ladder. He didn't have room for a conventional stair but this alternating-tread space-saving stair was a perfect fit. It's all Red Oak which matches the hardwood floors throughout the house. Once these are installed at the site we'll put a handrail on top of the stringers on the open side.
I'll tell you a little about the alternating-tread staircases. It's built in a way that is nearly as easy to climb as a conventional stair. When we walk up a convectional stairway we normally use half of the stair tread at a time, placing one foot on the right half and the next foot on the left half. The idea of an alternating-tread stair is make half of each tread wide enough for your foot and then alternate the wide end of these paddle-shape treads from left to right. You still have your 10 inch minimum tread depth plus a 1 inch nosing projection. This give you 11" of support for each foot, just like a conventional stair. We normally make the risers a max of 7-3/4", but code allows us to go as high as 9 inches. This one is 7-3/4" which is very comfortable.
We installed a metal bar across the middle of each open-riser to limit the open space to less than a 4 inch gap.
Anyway, I just wanted to give you a quick shot of this. Tomorrow morning we get to go to the job-site and install this. I'd can't wait to see the look on the customer's face when we have this installed. I'll let him do the bragging :-)
Last but not least, I'd like to give glory to God and special recognition to a Jewish carpenter named Jesus. I don't know for sure if He built stairways as a carpenter, but I am happy to say that He is my LORD and I want to live my whole life for Him. God bless you!
And please contact me if you want any type of custom stairs.
Clyde 520-895-2060 or 916-991-9700
 Robin LaMonte/Rooms Revamped
Galina Coada Photography
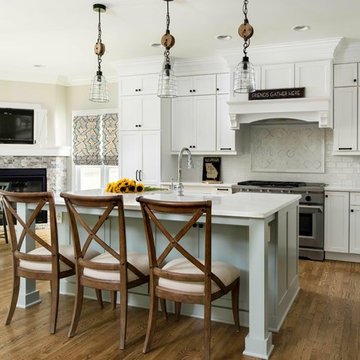
Inspiration for a large farmhouse l-shaped dark wood floor and brown floor kitchen remodel in Atlanta with shaker cabinets, white cabinets, quartz countertops, white backsplash, stainless steel appliances and an island
Inspiration for a large farmhouse l-shaped dark wood floor and brown floor kitchen remodel in Atlanta with shaker cabinets, white cabinets, quartz countertops, white backsplash, stainless steel appliances and an island
 Sabal Development
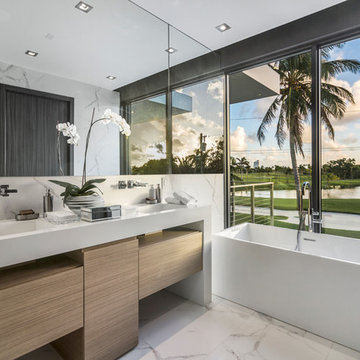
Inspiration for a contemporary white tile white floor freestanding bathtub remodel in Miami with flat-panel cabinets, light wood cabinets, white walls, an integrated sink and white countertops
 Vegas Interior Design Pte Ltd
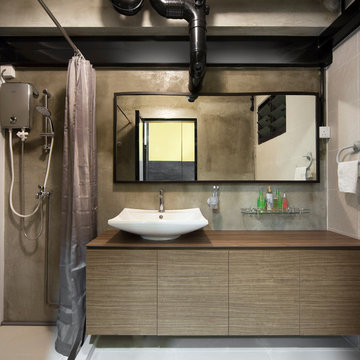
Corner shower - industrial corner shower idea in Singapore with flat-panel cabinets, medium tone wood cabinets, gray walls, a vessel sink and wood countertops

Trendy built-in desk medium tone wood floor and brown floor home office photo in DC Metro with white walls

 Bilotta Kitchen & Home
Your smile is not the only curve in the room when you enter this room. This open and airy traditional Atlantic Beach kitchen flaunts a beautiful curved island in natural cherry which is the focal point of the space. There are occasional times when a homeowner comes to the table with a vision from which the designer can draw his inspiration. Such was the case when Bilotta designer Goran Savic and Interior designer, Catherine Ebert’s mutual client announced that design and an expansive feeling should be prioritized over the prevailing “more storage” maxim. Although the kitchen was opened up to afford a view of the beautiful sculptural staircase, cabinetry was limited to a modest “L”-shaped footprint with an island. But not just any island: curved cabinetry in cherry that references the curves of the staircase and its cherry newel post and railing. While the rounded shape doesn’t contribute much to storage, it provides plenty of room for seating and definitely makes a strong design statement. More seating can be found in the comfy cushioned banquette (with storage drawers below). That’s a perfect spot to grab breakfast or even read a book. The unique piece here is the custom table at the banquette. Its beveled oval cherry base and double stainless-steel column supports are evocative of a luxury Art Deco yacht and echo the curved island. Goran utilized a number of space-enlarging visual devices as part of his design arsenal. Open shelving and glass upper sections on the wall cabinets prevent the frequent claustrophobic effect of all solid doors. Installing the wall cabinets higher than usual created a larger backsplash that helps offset the normal feeling of countertop clutter. Of course, nothing opens up a room like the inclusion of abundant natural light, but choice of materials also plays a huge role. Here we have a bleached stain on the wood floor, white cabinets, pale-colored countertops and backsplash tiles, and clear glass pendants, all of which enhance the airiness of this stunning new room.
 Lola Interiors
Photo: Jessie Preza Photography

Living room - mid-sized traditional open concept medium tone wood floor and brown floor living room idea in Atlanta with beige walls, a standard fireplace, a stone fireplace and a wall-mounted tv
Living room - mid-sized traditional open concept medium tone wood floor and brown floor living room idea in Atlanta with beige walls, a standard fireplace, a stone fireplace and a wall-mounted tv


 Windham Builders
The Woodlands, 2013 - New Construction

Inspiration for a contemporary galley limestone floor and brown floor eat-in kitchen remodel in Houston with flat-panel cabinets, dark wood cabinets, stone tile backsplash, an island, brown backsplash and brown countertops
Inspiration for a contemporary galley limestone floor and brown floor eat-in kitchen remodel in Houston with flat-panel cabinets, dark wood cabinets, stone tile backsplash, an island, brown backsplash and brown countertops

 Swati Goorha Designs
A cozy family room with wallpaper on the ceiling and walls. An inviting space that is comfortable and inviting with biophilic colors.
Mid-sized transitional enclosed medium tone wood floor, beige floor and wallpaper family room photo in New York with green walls, a standard fireplace, a stone fireplace and a wall-mounted tv
Mid-sized transitional enclosed medium tone wood floor, beige floor and wallpaper family room photo in New York with green walls, a standard fireplace, a stone fireplace and a wall-mounted tv

 Ward 5 Design
Pixie Interiors
Mid-sized transitional built-in desk brown floor and light wood floor study room photo in New York with blue walls
Mid-sized transitional built-in desk brown floor and light wood floor study room photo in New York with blue walls

42