
Search results for "Normal" in Home Design Ideas
 Sustainable Nine Design + Build

Farmhouse side porch photo in Minneapolis with a fireplace and a roof extension

 Crystal Kitchen + Bath
Tying multiple floors together using 6”x36” dark grey wood-looking tile, laid on a staggered patterned worked well with the tile and concrete floors next to it.
Two-toned cabinetry of wired brushed hickory with a grey stain wash, combined with maple wood in a dark slate finish is a current trend.
Counter tops: combination of splashy granite and white Caesarstone grounded the display. A custom-designed table of ash wood, with heavy distressing and grey washed stain added warmth.
Show custom features:
Arched glass door cabinets with crown moulding to match.
Unique Features: drawer in drawer for pot lids, pull out drawer in toe kick for dog dishes, toe space step stool, swing up mixer shelf, pull out spice storage.
Built in Banquette seating with table and docking station for family meals and working.
Custom open shelves and wine rack with detailed legs anchor the three sides of the island.
Backsplash rail with spice rack, knife and utensil holder add more storage space.
A floating soffit matches the shape of island and helps lower the showroom ceiling height to what would be found in a normal home. It includes: pendant lights for the snack bar, chandelier for the table and recess for task lights over the sink.
The large triangular shaped island has eleven foot legs. It fills the unusual space and creates three separate areas: a work space, snack bar/room divider and table area.

Find the right local pro for your project
 Stephen Alexander Homes & Neighborhoods
Jonathan Edwards Media

Example of a large minimalist backyard stone and custom-shaped natural pool house design in Other
Example of a large minimalist backyard stone and custom-shaped natural pool house design in Other


 Domiteaux Garza Architecture
Photo: Charles Davis Smith, AIA
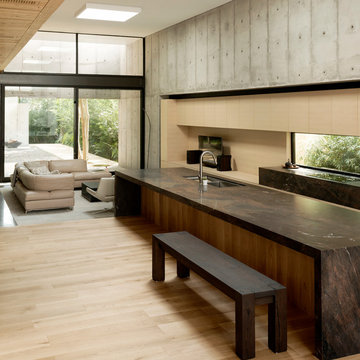
Inspiration for a small industrial open concept medium tone wood floor living room remodel in Dallas with a bar, a hanging fireplace, a concrete fireplace and a wall-mounted tv
Inspiration for a small industrial open concept medium tone wood floor living room remodel in Dallas with a bar, a hanging fireplace, a concrete fireplace and a wall-mounted tv

 Powell Construction
Details: A pull-out pantry upper cabinet provides for handy storage of vitamins and supplements, allowing them to now be off the counters. An appliance garage with its fold-away door provides a spot to store often-used items. At right, the microwave sits at a readily accessible level on the counter, below a deeper than normal cabinet (to better surround the oven), per the client’s request.
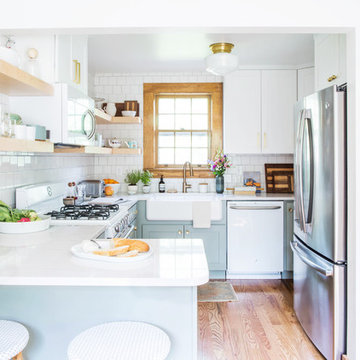
 Standard Kitchen & Bath
Example of a small transitional u-shaped medium tone wood floor and brown floor eat-in kitchen design in Other with a farmhouse sink, shaker cabinets, blue cabinets, quartz countertops, white backsplash, porcelain backsplash, white appliances and a peninsula
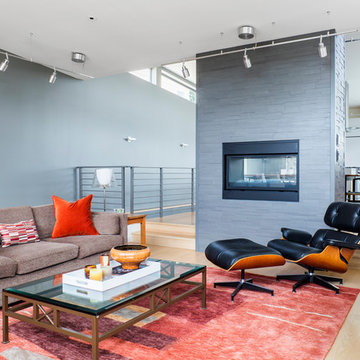
 P31 Collaborative
New Build. Project completed as Senior Associate with NB Design Group, Inc.
Inspiration for a contemporary living room remodel in Seattle
Inspiration for a contemporary living room remodel in Seattle
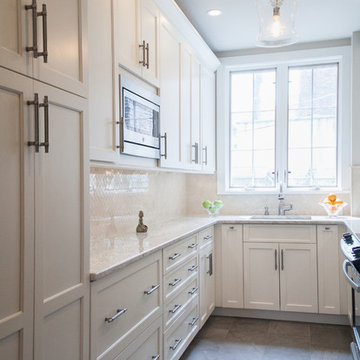
 Ferrarini & Co. Kitchens & Interiors
Small elegant u-shaped kitchen photo in Philadelphia with recessed-panel cabinets, granite countertops and beige backsplash

 Dalton Carpet One Floor & Home
Butler Pantry and Bar
Design by Dalton Carpet One
Wellborn Cabinets- Cabinet Finish: Maple Bleu; Door Style: Sonoma; Countertops: Cherry Java; Floating Shelves: Deuley Designs; Floor Tile: Aplha Brick, Country Mix; Grout: Mapei Pewter; Backsplash: Metallix Collection Nickels Antique Copper; Grout: Mapei Chocolate; Paint: Benjamin Moore HC-77 Alexandria Beige
Photo by: Dennis McDaniel

 Margot Hartford Photography
Photo: Margot Hartford © 2015 Houzz
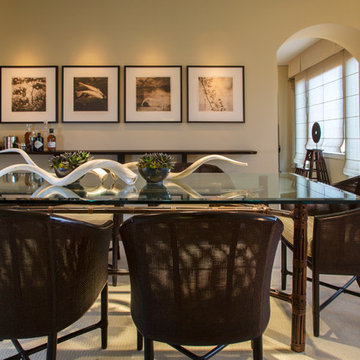
Dining room - asian dining room idea in San Francisco
Dining room - asian dining room idea in San Francisco


 Monrovia
Where warmer temperatures and drier conditions make seasonal displays of cut evergreens a non-starter, create a winter windowbox that’s planted with lots of greenery in shades from emerald to lime and add a few seasonal touches. Here a bed of ivy (looks great year round) is tricked-out with white cyclamen, potted-up yellow peppers, and a few winter pansies. Can’t find peppers? Swap in fresh citrus such as kumquats. We think this one’s made for twinkle lights!
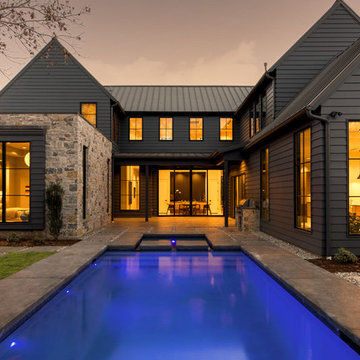
 John Lively & Associates
Builder: Hayes Signature Homes
Photography: Costa Christ Media
Inspiration for a country exterior home remodel in Dallas
Inspiration for a country exterior home remodel in Dallas

 FINNE Architects
Benjamin Benschneider
Bathroom - mid-sized modern master glass tile porcelain tile bathroom idea in Seattle with flat-panel cabinets, medium tone wood cabinets, an undermount sink and quartz countertops
Bathroom - mid-sized modern master glass tile porcelain tile bathroom idea in Seattle with flat-panel cabinets, medium tone wood cabinets, an undermount sink and quartz countertops
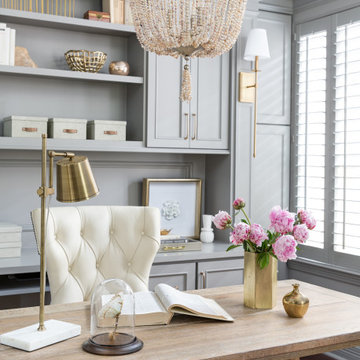
 Terravista Interior Design Group
The client wanted to create a traditional rustic design with clean lines and a feminine edge. She works from her home office, so she needed it to be functional and organized with elegant and timeless lines. In the kitchen, we removed the peninsula that separated it for the breakfast room and kitchen, to create better flow and unity throughout the space.
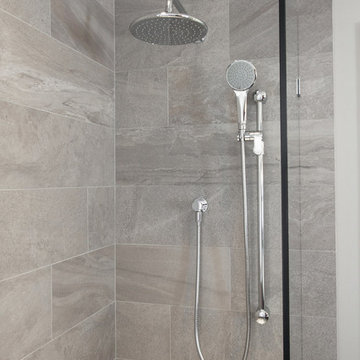
 Veronika Harrison
Kia Porter Photography
Example of a mid-sized minimalist master gray tile and porcelain tile porcelain tile tub/shower combo design in Vancouver with an undermount sink, a two-piece toilet and gray walls
Example of a mid-sized minimalist master gray tile and porcelain tile porcelain tile tub/shower combo design in Vancouver with an undermount sink, a two-piece toilet and gray walls
 John Webb Construction and Design
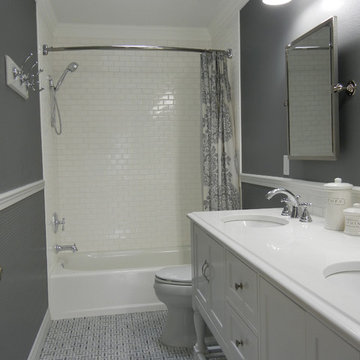
This bathroom is for the kids! This project was completed with wainscoting on the walls, painted wallpaper that has a modern square texture marble mosaic flooring, and crown molding. The vanity and mirrors were purchased from Pottery Barn, putting the icing on the cake for this bathroom remodel.
60