
Search results for "Normal" in Home Design Ideas


 Kadlec Architecture + Design
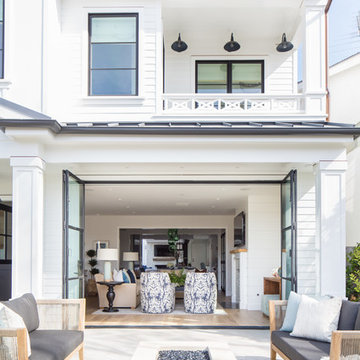
Inspiration for a transitional enclosed gray floor living room remodel in Chicago with beige walls, a standard fireplace and no tv

 Rachel Loewen Photography
Photo: Rachel Loewen © 2018 Houzz
Eat-in kitchen - industrial l-shaped medium tone wood floor and brown floor eat-in kitchen idea in Chicago with flat-panel cabinets, dark wood cabinets, gray backsplash, stainless steel appliances, an island and gray countertops
Eat-in kitchen - industrial l-shaped medium tone wood floor and brown floor eat-in kitchen idea in Chicago with flat-panel cabinets, dark wood cabinets, gray backsplash, stainless steel appliances, an island and gray countertops
Find the right local pro for your project

 Z+ Interiors
Amanda Kirkpatrick Photography
Example of a mid-sized transitional single-wall dark wood floor kitchen pantry design in New York with beaded inset cabinets, white cabinets, marble countertops, white backsplash, subway tile backsplash and an island
Example of a mid-sized transitional single-wall dark wood floor kitchen pantry design in New York with beaded inset cabinets, white cabinets, marble countertops, white backsplash, subway tile backsplash and an island

 BJ Armstrong Custom Homes
Living room - transitional open concept living room idea in Chicago with gray walls and a stone fireplace

Example of a classic formal dark wood floor and brown floor living room design in DC Metro with a standard fireplace, a stone fireplace and beige walls

 Design Depot
Spice drawer
Example of a small transitional l-shaped marble floor and multicolored floor eat-in kitchen design in New York with a double-bowl sink, quartz countertops, gray backsplash, mosaic tile backsplash, gray cabinets, recessed-panel cabinets, black appliances and an island
Example of a small transitional l-shaped marble floor and multicolored floor eat-in kitchen design in New York with a double-bowl sink, quartz countertops, gray backsplash, mosaic tile backsplash, gray cabinets, recessed-panel cabinets, black appliances and an island

 Krista + Home
Trendy single-wall porcelain tile and gray floor home bar photo in Miami with flat-panel cabinets, white cabinets, white backsplash and mosaic tile backsplash


 Marlene Dennis Design
MBK Photo
Inspiration for a mid-sized transitional u-shaped dark wood floor eat-in kitchen remodel in DC Metro with an undermount sink, flat-panel cabinets, white cabinets, white backsplash, stainless steel appliances, marble countertops, stone slab backsplash and an island
Inspiration for a mid-sized transitional u-shaped dark wood floor eat-in kitchen remodel in DC Metro with an undermount sink, flat-panel cabinets, white cabinets, white backsplash, stainless steel appliances, marble countertops, stone slab backsplash and an island

 Rogers Designs Inc.
This sink is place over a cabinet that is brought forward with fluted sides for design. This breaks up the straight run of normal kitchens.
Eat-in kitchen - mid-sized traditional u-shaped dark wood floor and brown floor eat-in kitchen idea in Miami with an undermount sink, raised-panel cabinets, white cabinets, granite countertops, beige backsplash, stone tile backsplash, stainless steel appliances and an island
Eat-in kitchen - mid-sized traditional u-shaped dark wood floor and brown floor eat-in kitchen idea in Miami with an undermount sink, raised-panel cabinets, white cabinets, granite countertops, beige backsplash, stone tile backsplash, stainless steel appliances and an island

 New Concept 180
Enclosed kitchen - small eclectic galley porcelain tile enclosed kitchen idea in Chicago with a farmhouse sink, raised-panel cabinets, gray cabinets, granite countertops, white backsplash, mosaic tile backsplash, paneled appliances and no island


 NathalieTremblay - Atelier Cachet
Arnal Photography
Example of a minimalist master white tile and stone tile porcelain tile freestanding bathtub design in Toronto with a trough sink, flat-panel cabinets, dark wood cabinets, quartzite countertops, a one-piece toilet and gray walls
Example of a minimalist master white tile and stone tile porcelain tile freestanding bathtub design in Toronto with a trough sink, flat-panel cabinets, dark wood cabinets, quartzite countertops, a one-piece toilet and gray walls
 BJ Armstrong Custom Homes
Transom window in the shower adds beautiful natural light
Example of a transitional white tile marble floor doorless shower design in Chicago with shaker cabinets, gray cabinets and marble countertops
Example of a transitional white tile marble floor doorless shower design in Chicago with shaker cabinets, gray cabinets and marble countertops
 BJ Armstrong Custom Homes
View from the foyer into the Great Room and beyond.
Transitional entryway photo in Chicago with gray walls
Transitional entryway photo in Chicago with gray walls


 GIPHART JOHNSON DESIGN BUILD
Courtney Giphart
Example of a large arts and crafts detached three-car garage workshop design in Denver
Example of a large arts and crafts detached three-car garage workshop design in Denver
84