
Search results for "Normal" in Home Design Ideas

 BJ Armstrong Custom Homes
Haley A Photography
Example of a transitional light wood floor kitchen design in Chicago with shaker cabinets, white cabinets, marble countertops, gray backsplash, stone tile backsplash and an island
Example of a transitional light wood floor kitchen design in Chicago with shaker cabinets, white cabinets, marble countertops, gray backsplash, stone tile backsplash and an island

 Toronto Condo Staging and Design Inc.
Beautiful room design by Cecconi and Simone featuring an integrated storage cabinet recessed in wall...towel bar used as handle.
Photo:Anthony Cohen EightbyTen Photography
 BJ Armstrong Custom Homes
Sunny window over the laundry room sink
Example of a transitional laundry room design in Chicago
Example of a transitional laundry room design in Chicago
Find the right local pro for your project
 BJ Armstrong Custom Homes
Casual dining area and sunny sitting room
Inspiration for a transitional light wood floor dining room remodel in Chicago with a single-bowl sink, shaker cabinets, white cabinets, marble countertops, gray backsplash, stone tile backsplash and an island
Inspiration for a transitional light wood floor dining room remodel in Chicago with a single-bowl sink, shaker cabinets, white cabinets, marble countertops, gray backsplash, stone tile backsplash and an island

 J. Silver Design Build LLC.
Example of a large minimalist u-shaped painted wood floor and brown floor seated home bar design in New York with an undermount sink, glass-front cabinets, medium tone wood cabinets, solid surface countertops and white backsplash

 Paragon Custom Builders
Carved slabs slope the floor in this open Master Bathroom design.
Freestanding bathtub - mid-sized modern master beige tile and limestone tile beige floor and limestone floor freestanding bathtub idea in San Francisco with white walls
Freestanding bathtub - mid-sized modern master beige tile and limestone tile beige floor and limestone floor freestanding bathtub idea in San Francisco with white walls


 Elle Interiors
Mid-sized transitional u-shaped dark wood floor and brown floor eat-in kitchen photo in Phoenix with an undermount sink, shaker cabinets, dark wood cabinets, white backsplash, stainless steel appliances, an island, white countertops, solid surface countertops and subway tile backsplash

 Knight Kitchens Ed Stoehr
We made the top drawers height deeper than the normal 5" to accommodate the drawer style
Eat-in kitchen - large traditional u-shaped dark wood floor eat-in kitchen idea in Boston with a single-bowl sink, recessed-panel cabinets, white cabinets, granite countertops, gray backsplash, stainless steel appliances, gray walls and an island
Eat-in kitchen - large traditional u-shaped dark wood floor eat-in kitchen idea in Boston with a single-bowl sink, recessed-panel cabinets, white cabinets, granite countertops, gray backsplash, stainless steel appliances, gray walls and an island

 Herlong Architects
Holger Obenaus
Eat-in kitchen - coastal medium tone wood floor eat-in kitchen idea in Charleston with shaker cabinets, green cabinets, an island, stainless steel appliances, multicolored backsplash, mosaic tile backsplash and brown countertops
Eat-in kitchen - coastal medium tone wood floor eat-in kitchen idea in Charleston with shaker cabinets, green cabinets, an island, stainless steel appliances, multicolored backsplash, mosaic tile backsplash and brown countertops
 Braden Construction, Inc.
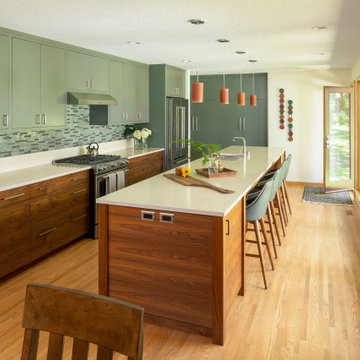
Large center island, medium color flat-panel lower drawers, and campground green upper cabinets.
Example of a large 1960s galley light wood floor eat-in kitchen design with an undermount sink, flat-panel cabinets, green cabinets, wood countertops, beige backsplash, stainless steel appliances, an island and beige countertops
Example of a large 1960s galley light wood floor eat-in kitchen design with an undermount sink, flat-panel cabinets, green cabinets, wood countertops, beige backsplash, stainless steel appliances, an island and beige countertops

 AV Excellence
Example of a large classic underground light wood floor and brown floor basement design in Atlanta with white walls and no fireplace

 Scott Simpson Design + Build
Example of a country green tile and subway tile gray floor bathroom design in Chicago with white cabinets, recessed-panel cabinets, an undermount sink, gray countertops and a freestanding vanity

 Bella Systems - Custom Closets
This is a walk in closet containing drawers, adjustable shelving and hanging storage. There is no wasted space in this closet!
Walk-in closet - mid-sized traditional gender-neutral carpeted walk-in closet idea in Charlotte with open cabinets and white cabinets
Walk-in closet - mid-sized traditional gender-neutral carpeted walk-in closet idea in Charlotte with open cabinets and white cabinets


 NARI Bucks-Mont Chapter
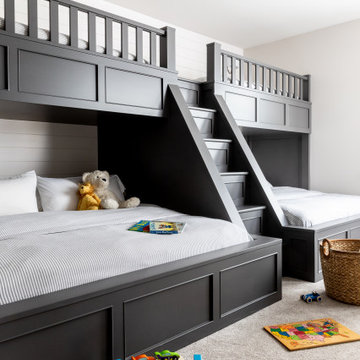
Pinemar, Inc. 2017 Entire House COTY award winner
Ornate l-shaped black floor kitchen photo in Philadelphia with an undermount sink, shaker cabinets, gray cabinets, gray backsplash, subway tile backsplash, stainless steel appliances and an island
Ornate l-shaped black floor kitchen photo in Philadelphia with an undermount sink, shaker cabinets, gray cabinets, gray backsplash, subway tile backsplash, stainless steel appliances and an island

 Interactive Construction
Matt Lawson
Small minimalist master multicolored tile and stone tile marble floor drop-in bathtub photo in Vancouver with flat-panel cabinets, white cabinets, an undermount sink, quartz countertops, a one-piece toilet and white walls
Small minimalist master multicolored tile and stone tile marble floor drop-in bathtub photo in Vancouver with flat-panel cabinets, white cabinets, an undermount sink, quartz countertops, a one-piece toilet and white walls

 Norton-O'Brien Design
I was thrilled to be selected as one of 10 designers around the country to design a bathroom space for Speakman faucets. Dave Kessler of Native Structures in Providence, RI was the amazing contractor.
www.speakman.com
www.nativestructures.com

 Kinsella Kitchens & Baths
This laundry, mud room, pool bath combination space is hardworking! Storage for family jackets, sports equipment, cleaning supplies,, laundry, and even the dog crate fills this space. the family powder room (pool bath) squeeked into a narrow space at the end of the room and is punctuated by sunny yellow wall covering.
 BJ Armstrong Custom Homes
Home office/Laundry Room off Master suite makes for a brilliant, efficient layout.
Example of a transitional study room design in Chicago
Example of a transitional study room design in Chicago
85