
Search results for "Normal" in Home Design Ideas

 The Spotted Frog Designs
Inspiration for a transitional open concept laminate floor and gray floor dining room remodel in Vancouver with white walls
 BJ Armstrong Custom Homes
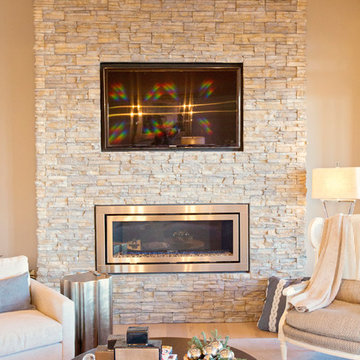
Beautiful stone fireplace with contemporary fire box, beamed ceiling and wood flooring.
Home design - transitional home design idea in Chicago
Home design - transitional home design idea in Chicago

 Creative Builders
Example of a large trendy master white tile and ceramic tile porcelain tile and beige floor freestanding bathtub design in Los Angeles with flat-panel cabinets, light wood cabinets, gray walls, an undermount sink, quartz countertops, a hinged shower door and white countertops
Find the right local pro for your project

 Closet Factory - Colorado
Example of a mid-sized transitional built-in desk light wood floor and brown floor study room design in Denver with gray walls and no fireplace


 Huggy Bear's Cupboards
This kitchen has a different spin on your normal painted cabinets.
Kitchen - u-shaped light wood floor kitchen idea in Seattle with an undermount sink, raised-panel cabinets, white cabinets, quartz countertops, brown backsplash, stone tile backsplash, stainless steel appliances and an island
Kitchen - u-shaped light wood floor kitchen idea in Seattle with an undermount sink, raised-panel cabinets, white cabinets, quartz countertops, brown backsplash, stone tile backsplash, stainless steel appliances and an island


 O Design
Example of a large cottage 3/4 white tile and subway tile ceramic tile and white floor corner shower design in Ottawa with shaker cabinets, beige cabinets, a one-piece toilet, white walls, a drop-in sink, quartzite countertops, a hinged shower door and beige countertops
 Tailored Living of Madison
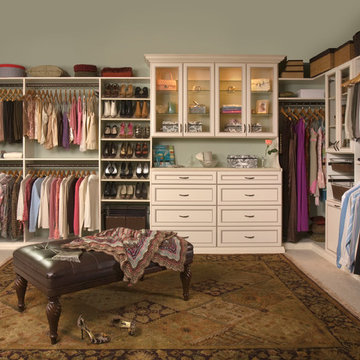
Example of a master walk-in closet in a antique white laminate finish. The raised drawer fronts, glass doors, and crown molding add more style to the design.

 Betz Pools Limited
Twin sets of stairs lead down to the 13 x 24 vinyl pool. Since space is at a premium, the pool has custom vinyl over steel curved “wedding cake” walk-in steps instead of the normal moulded fibreglass steps. This leaves enough additional deck space for two chaise lounges.

 Monogram Appliances
Unmatched in selection and sophistication, the Monogram Collection can be the inspiration for stunning kitchen design. Whether you want a room that caters to your taste for modern simplicity or a gourmet showplace that proudly displays your passion for cooking, you'll find a selection of Monogram appliances to suit your plans beautifully.
 Huggy Bear's Cupboards
This kitchen has a different spin on your normal painted cabinets.
Example of an u-shaped light wood floor kitchen design in Seattle with an undermount sink, raised-panel cabinets, white cabinets, quartz countertops, brown backsplash, stone tile backsplash, stainless steel appliances and an island
Example of an u-shaped light wood floor kitchen design in Seattle with an undermount sink, raised-panel cabinets, white cabinets, quartz countertops, brown backsplash, stone tile backsplash, stainless steel appliances and an island
 BJ Armstrong Custom Homes
Fabulous design, custom crafted cabinetry by Amish Touch, Arthur, IL. His/Hers Vanities with a makeup station between, grasscloth wallpaper and beautiful lighting.

Small urban loft-style concrete floor and white floor living room library photo with white walls, no fireplace and a concealed tv


 Frank's Home Maintenance and General Contracting
This customer wanted a normal (western cedar) deck attached to his porch. He also had a drainage problem that required a french drain, and he wanted a walkway.
This is the solution we came up with. under all the flagstone is a gravel bed with the french drain system inside. In between the flagstone is pea gravel to let the water through and the stones on each side serve as water traps to keep heavy rain from the house.
We also dug into the hillside and installed a retaining wall with drains to make the deck the size and shape he wanted.
I think it was a nice solution to a normally unusable space!
 Huggy Bear's Cupboards
This kitchen has a different spin on your normal painted cabinets.
Example of an u-shaped light wood floor kitchen design in Seattle with an undermount sink, raised-panel cabinets, white cabinets, quartz countertops, brown backsplash, stone tile backsplash, stainless steel appliances and an island
Example of an u-shaped light wood floor kitchen design in Seattle with an undermount sink, raised-panel cabinets, white cabinets, quartz countertops, brown backsplash, stone tile backsplash, stainless steel appliances and an island

 Susan Fisher Photography
Susan Fisher Plotner/Susan Fisher Photography
Elegant light wood floor bedroom photo in New York with beige walls and no fireplace
Elegant light wood floor bedroom photo in New York with beige walls and no fireplace

 JMDG Architecture | Planning + Interiors
Giovanni Photography
Huge transitional backyard patio kitchen photo in Miami
Huge transitional backyard patio kitchen photo in Miami
88