
Search results for "Normal" in Home Design Ideas
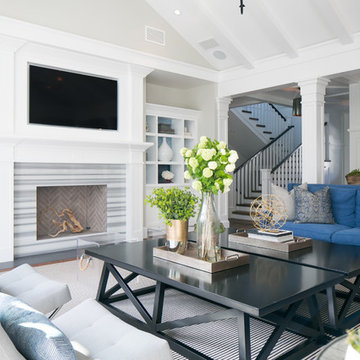


 Kegerreis Stoves, Inc.
Mid-sized trendy formal and enclosed medium tone wood floor and green floor living room photo in Philadelphia with gray walls, a ribbon fireplace, a metal fireplace and no tv
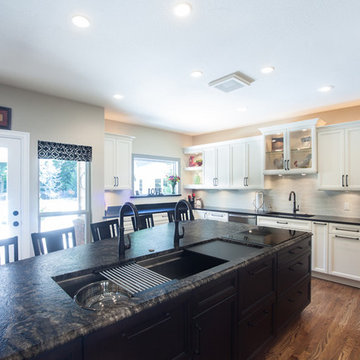
 The Galley Brands
Newly remodeled kitchen. 5 1/2' Undermount Galley Sink with an induction cooktop beside the sink. Cabinets are by UltraCraft.
Kitchen design by: www.kitchendesign.com
Photos by: www.photomementos.com
Find the right local pro for your project
 The Beard Group, Ltd.
The Beard Group, Ltd.

Bathroom - small traditional 3/4 white tile and subway tile porcelain tile bathroom idea in Cleveland with an undermount sink, shaker cabinets, white cabinets, marble countertops, a one-piece toilet and green walls
Bathroom - small traditional 3/4 white tile and subway tile porcelain tile bathroom idea in Cleveland with an undermount sink, shaker cabinets, white cabinets, marble countertops, a one-piece toilet and green walls
 User
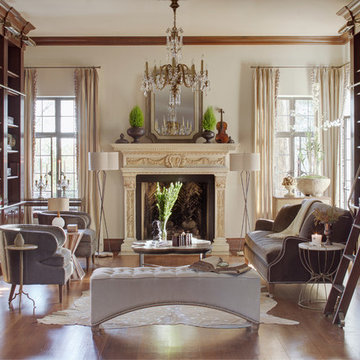
UserInspiration for a victorian open concept medium tone wood floor living room remodel in New Orleans with white walls, a standard fireplace and no tv
 Western Design International
Chandler Photography
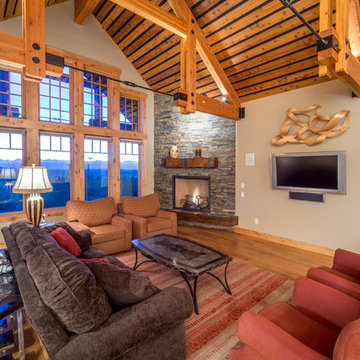
Example of a mountain style living room design in Other
Example of a mountain style living room design in Other
 DK Leigh Designs

Nautical Nursery Designed by Jessica Lamph
Inspiration for a craftsman boy nursery remodel in Salt Lake City with blue walls
Inspiration for a craftsman boy nursery remodel in Salt Lake City with blue walls
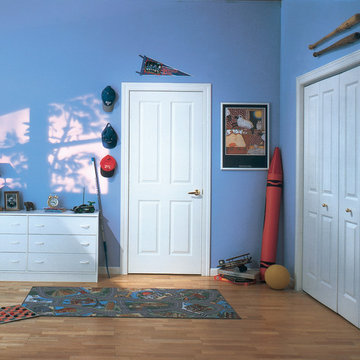
Bedroom - small traditional guest medium tone wood floor bedroom idea in Chicago with blue walls and no fireplace
 Abda Custom Window Fashions

What do you do with French Doors? We know that French doors can be frustrating to find a functional solution that is also visually appealing. That is why our shutters are a perfect solutions for doors. Our magnets and hidden lock system eliminates the problem of the shutters opening when the door is being opened or closed. This spring-loaded mechanism has adjustable tension to keep the panels level when closed, open and operating.
The stained shutters come in a variety of colors and are a perfect solution for specialty shaped windows. Our shutters are flexible in design and let you decide how you want your shutters to operate and allows you to enjoy more view than ever before with louvers as large as 4.5” (plantation shutters). Our wood shutters have a satin coating, protecting them from common spills and making cleanup as simple as dusting with a soft, dry cloth. We have several types of shutters to match your needs and budget.
We have FREE in-home consultation and FREE showroom appointments. You can also stop in our showroom anytime during our normal business hours. Our professional Design Specialists are never pushy and believe in putting the client’s needs first. Give us a call today to get started on your shutter project today.
317-273-8343
Showroom:
1159 Country Club Road
Indianapolis, In 46234
M-F 9am-5pm
*Evenings & Saturdays by Appointments

 Revolution Wood Floors
Hudson Valley Oak
COREtec Plus represents the next revolution in luxury vinyl flooring. COREtec Plus is a great alternative to glue down LVT, solid locking LVT, or laminate flooring. The patent-pending* construction of COREtec Plus features our innovative COREtec core structure, which is an extruded core made from recycled wood and bamboo dust, limestone, and virgin PVC. Since COREtec Plus is 100% waterproof, COREtec Plus floors can be installed in wet areas and will never swell when exposed to water. COREtec Plus is inert and dimensionally stable; it will not expand or contract under normal conditions. Further, COREtec Plus never needs expansion strips in large rooms. Each COREtec Plus plank has an attached cork underlayment for a quieter, warmer vinyl floor that is naturally resistant to odor causing mold and mildew.
*COREtec Plus is a patent-pending product of USFloors
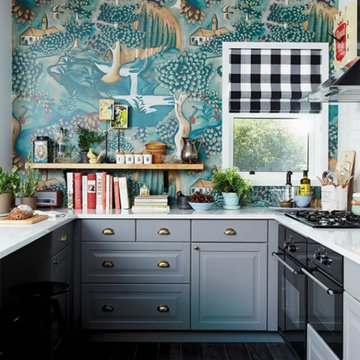
 Everingham Design
Mid-sized eclectic u-shaped dark wood floor and brown floor open concept kitchen photo in Columbus with an undermount sink, recessed-panel cabinets, blue cabinets, quartzite countertops, stainless steel appliances, an island and white countertops

 Arbordale Landscaping Ltd
Our client wanted to add a hot tub and new cabana to their poolscape. The cabana was designed with a bar in the front and pool equipment and storage in the back. The bar has a roll up door for winterising. A lounge area in front allows the home owners to enjoy a drink while watching the kids play in the pool. Flagstone patios, steps, and hot tub surround give this backyard a luxurious feel. The fence is built from custom milled Cedar horizontal boards. The fence is backed with black painted plywood for full privacy. A custom hot tub pit was built in order to use what is normally an above ground hot tub. The hot tub was supplied by Bonavista Pools. Composite lumber was used to build an access hatch for hot tub controls. Boxwood hedging frame the garden spaces. There are two Hydrangea Standard trees which are underplanted with begonias for a pop of colour. The existing Cedar hedge created a great backdrop and contrast for our Japanese Maple hedge. The existing Beech tree was stunning! Lawn area was necessary for the family pets.
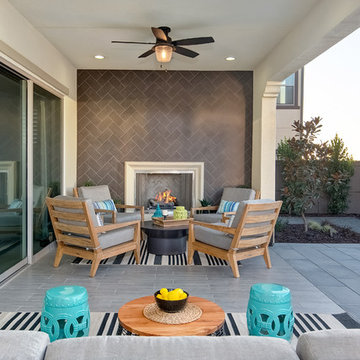
 DESIGN 4 CORNERS
Jim Pelar
Photographer / Partner
949-973-8429 cell/text
949-945-2045 office
Jim@Linova.Photography
www.Linova.Photography
Example of a large minimalist backyard concrete paver patio design in San Diego with a fire pit and a pergola
Example of a large minimalist backyard concrete paver patio design in San Diego with a fire pit and a pergola
 Boyer Building Corporation
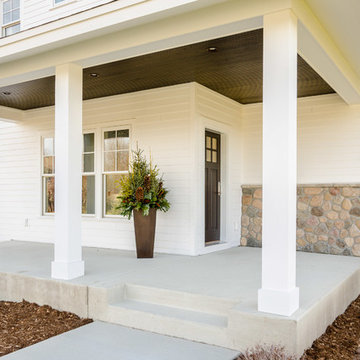
Entryway - mid-sized cottage entryway idea in Minneapolis with a dark wood front door

 M.O.Daby Design

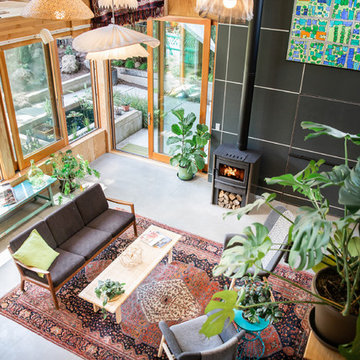
Conceived more similar to a loft type space rather than a traditional single family home, the homeowner was seeking to challenge a normal arrangement of rooms in favor of spaces that are dynamic in all 3 dimensions, interact with the yard, and capture the movement of light and air.
As an artist that explores the beauty of natural objects and scenes, she tasked us with creating a building that was not precious - one that explores the essence of its raw building materials and is not afraid of expressing them as finished.
We designed opportunities for kinetic fixtures, many built by the homeowner, to allow flexibility and movement.
The result is a building that compliments the casual artistic lifestyle of the occupant as part home, part work space, part gallery. The spaces are interactive, contemplative, and fun.
More details to come.
credits:
design: Matthew O. Daby - m.o.daby design
construction: Cellar Ridge Construction
structural engineer: Darla Wall - Willamette Building Solutions
photography: Erin Riddle - KLIK Concepts
 Wood, Naturally
Pressure-treated wood is wood that’s been treated with preservatives. This protects wood from insects and decay and is ideal for projects where wood is exposed to the elements or excessive moisture. Wood preservatives are registered with the Environmental Protection Agency for their safe use.
Pressure-treated softwood lumber includes Southern Pine, Ponderosa Pine, Douglas fir and Hem-fir.
Pressure-treated wood is labeled for above ground or ground contact. When you purchase pressure-treated lumber, be sure to let the salesperson know your intended use so they can recommend the best product for your project.
Common sense safety practices apply when working with any building material. When working with treated wood, it’s important to wear a dust mask, eye protection and gloves. Dispose of treated wood scraps using normal trash collection methods; do not burn treated wood.
 M.O.Daby Design
Conceived more similar to a loft type space rather than a traditional single family home, the homeowner was seeking to challenge a normal arrangement of rooms in favor of spaces that are dynamic in all 3 dimensions, interact with the yard, and capture the movement of light and air.
As an artist that explores the beauty of natural objects and scenes, she tasked us with creating a building that was not precious - one that explores the essence of its raw building materials and is not afraid of expressing them as finished.
We designed opportunities for kinetic fixtures, many built by the homeowner, to allow flexibility and movement.
The result is a building that compliments the casual artistic lifestyle of the occupant as part home, part work space, part gallery. The spaces are interactive, contemplative, and fun.
More details to come.
credits:
design: Matthew O. Daby - m.o.daby design
construction: Cellar Ridge Construction
structural engineer: Darla Wall - Willamette Building Solutions
photography: Erin Riddle - KLIK Concepts

 Home & Garden Design, Atlanta - Danna Cain, ASLA
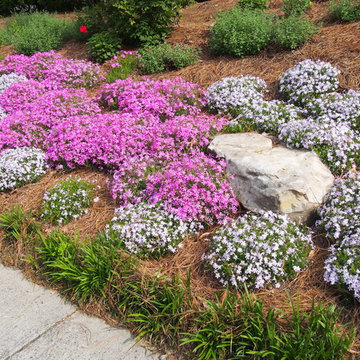
Creeping phlox (Phlox subulata) is an evergreen, low growing ground cover that is extremely low maintenance. It is tolerant of a wide range of conditions from sunny to part shady and with very dry to normal soil. This photo was taken just a few months after installation of one-gallon size plants. The fast growth and explosion of spring color is due to providing optimum conditions. We prepared the soil in the area 6" deep rather than planting in hard compacted clay. The client was amazed and delighted that we could turn this problem area into the envy of the neighborhood in just a few months. With another years growth, this ground cover will be a solid beautiful mass of drifting spring color. Photographer: Danna Cain, Home & Garden Design, Inc.
81