
Search results for "Notable on line" in Home Design Ideas
 Robert Elliott Custom Homes

Situated on one of the most prestigious streets in the distinguished neighborhood of Highland Park, 3517 Beverly is a transitional residence built by Robert Elliott Custom Homes. Designed by notable architect David Stocker of Stocker Hoesterey Montenegro, the 3-story, 5-bedroom and 6-bathroom residence is characterized by ample living space and signature high-end finishes. An expansive driveway on the oversized lot leads to an entrance with a courtyard fountain and glass pane front doors. The first floor features two living areas — each with its own fireplace and exposed wood beams — with one adjacent to a bar area. The kitchen is a convenient and elegant entertaining space with large marble countertops, a waterfall island and dual sinks. Beautifully tiled bathrooms are found throughout the home and have soaking tubs and walk-in showers. On the second floor, light filters through oversized windows into the bedrooms and bathrooms, and on the third floor, there is additional space for a sizable game room. There is an extensive outdoor living area, accessed via sliding glass doors from the living room, that opens to a patio with cedar ceilings and a fireplace.
 Plain & Posh


This stunning home is a combination of the best of traditional styling with clean and modern design, creating a look that will be as fresh tomorrow as it is today. Traditional white painted cabinetry in the kitchen, combined with the slab backsplash, a simpler door style and crown moldings with straight lines add a sleek, non-fussy style. An architectural hood with polished brass accents and stainless steel appliances dress up this painted kitchen for upscale, contemporary appeal. The kitchen islands offers a notable color contrast with their rich, dark, gray finish.
The stunning bar area is the entertaining hub of the home. The second bar allows the homeowners an area for their guests to hang out and keeps them out of the main work zone.
The family room used to be shut off from the kitchen. Opening up the wall between the two rooms allows for the function of modern living. The room was full of built ins that were removed to give the clean esthetic the homeowners wanted. It was a joy to redesign the fireplace to give it the contemporary feel they longed for.

Their used to be a large angled wall in the kitchen (the wall the double oven and refrigerator are on) by straightening that out, the homeowners gained better function in the kitchen as well as allowing for the first floor laundry to now double as a much needed mudroom room as well.
 Plain & Posh
This stunning home is a combination of the best of traditional styling with clean and modern design, creating a look that will be as fresh tomorrow as it is today. Traditional white painted cabinetry in the kitchen, combined with the slab backsplash, a simpler door style and crown moldings with straight lines add a sleek, non-fussy style. An architectural hood with polished brass accents and stainless steel appliances dress up this painted kitchen for upscale, contemporary appeal. The kitchen islands offers a notable color contrast with their rich, dark, gray finish.
The stunning bar area is the entertaining hub of the home. The second bar allows the homeowners an area for their guests to hang out and keeps them out of the main work zone.
The family room used to be shut off from the kitchen. Opening up the wall between the two rooms allows for the function of modern living. The room was full of built ins that were removed to give the clean esthetic the homeowners wanted. It was a joy to redesign the fireplace to give it the contemporary feel they longed for.
Their used to be a large angled wall in the kitchen (the wall the double oven and refrigerator are on) by straightening that out, the homeowners gained better function in the kitchen as well as allowing for the first floor laundry to now double as a much needed mudroom room as well.
Find the right local pro for your project
 RoomService 360
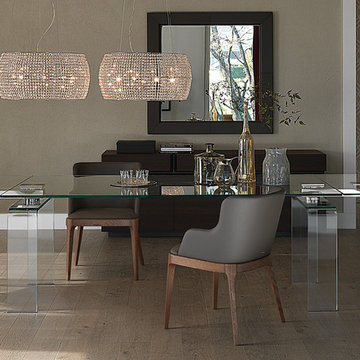
With a striking translucent imagery, Azimut Designer Dining Table isn’t constrained by conventional standards of design. Manufactured in Italy by Cattelan Italia, Azimut places a strong emphasis on clean simple lines, which make the table utterly exciting and decidedly elegant. Pristine and inviting with interminable and lasting nature, the Azimut Modern Dining Table is an accolade to design innovation, and unmistakably notable Italian craftsmanship.
 Linda Estrin Garden Design
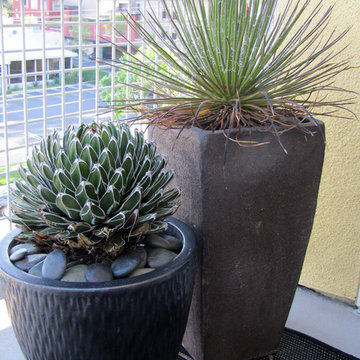
Pots, planters, old birdbaths, living walls. My succulent designs have been featured in numerous publications, most notably three books written by The Succulent Queen, Debra Lee Baldwin: "Succulent Container Gardens" and "Succulents Simplified," I love doing what I do. Let's talk!
 Plain & Posh

This stunning home is a combination of the best of traditional styling with clean and modern design, creating a look that will be as fresh tomorrow as it is today. Traditional white painted cabinetry in the kitchen, combined with the slab backsplash, a simpler door style and crown moldings with straight lines add a sleek, non-fussy style. An architectural hood with polished brass accents and stainless steel appliances dress up this painted kitchen for upscale, contemporary appeal. The kitchen islands offers a notable color contrast with their rich, dark, gray finish.
The stunning bar area is the entertaining hub of the home. The second bar allows the homeowners an area for their guests to hang out and keeps them out of the main work zone.
The family room used to be shut off from the kitchen. Opening up the wall between the two rooms allows for the function of modern living. The room was full of built ins that were removed to give the clean esthetic the homeowners wanted. It was a joy to redesign the fireplace to give it the contemporary feel they longed for.
Their used to be a large angled wall in the kitchen (the wall the double oven and refrigerator are on) by straightening that out, the homeowners gained better function in the kitchen as well as allowing for the first floor laundry to now double as a much needed mudroom room as well.
 Home Advantage Realty, LLC
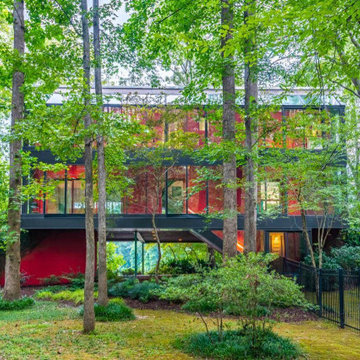
Perfectly situated on 3 acres alongside the spectacular Saluda River, this 3403 square foot passive solar home features steel construction and walls of glass encompassing the stunning views. 20 minutes from downtown yet a world away with a splash of both the dramatic and serene. Glass walls, 2 story ceilings, and fantastic natural views in every direction. Great room w/ elegant stone surround fireplace and 24 steel catwalk lined with bookshelves positioned perfectly for morning sunrise. Dinner parties and daily cooking are instantly elevated by glass walls on the riverside. The owners suite provides incomparable views via walls of glass overlooking the river and features a spa-style whirlpool tub, large shower, and large walk in closet. A second bedroom, currently used as an office, also overlooks the river; a full bath is adjacent this bedroom and a half bath is located on the main level. The homes laundry room is easily accessible from both bedrooms. Inviting balconies, screened porch, and decking extend the living space of the home and blur the boundaries between inside and out. A truly extraordinary home! Designed by noted architect Alan Buchsbaum, this home was featured The New York Times Sunday Magazine and other publications along with notable homes designed by Buchsbaum for Bette Midler, Diane Keaton, and Billy Joel and Christie Brinkley.

Sponsored
Fredericksburg, OH

High Point Cabinets
Columbus' Experienced Custom Cabinet Builder | 4x Best of Houzz Winner
 Plain & Posh
This stunning home is a combination of the best of traditional styling with clean and modern design, creating a look that will be as fresh tomorrow as it is today. Traditional white painted cabinetry in the kitchen, combined with the slab backsplash, a simpler door style and crown moldings with straight lines add a sleek, non-fussy style. An architectural hood with polished brass accents and stainless steel appliances dress up this painted kitchen for upscale, contemporary appeal. The kitchen islands offers a notable color contrast with their rich, dark, gray finish.
The stunning bar area is the entertaining hub of the home. The second bar allows the homeowners an area for their guests to hang out and keeps them out of the main work zone.
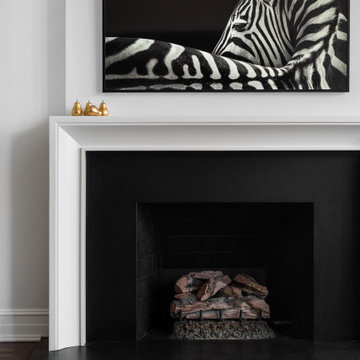
The family room used to be shut off from the kitchen. Opening up the wall between the two rooms allows for the function of modern living. The room was full of built ins that were removed to give the clean esthetic the homeowners wanted. It was a joy to redesign the fireplace to give it the contemporary feel they longed for.
Their used to be a large angled wall in the kitchen (the wall the double oven and refrigerator are on) by straightening that out, the homeowners gained better function in the kitchen as well as allowing for the first floor laundry to now double as a much needed mudroom room as well.
 Plain & Posh
This stunning home is a combination of the best of traditional styling with clean and modern design, creating a look that will be as fresh tomorrow as it is today. Traditional white painted cabinetry in the kitchen, combined with the slab backsplash, a simpler door style and crown moldings with straight lines add a sleek, non-fussy style. An architectural hood with polished brass accents and stainless steel appliances dress up this painted kitchen for upscale, contemporary appeal. The kitchen islands offers a notable color contrast with their rich, dark, gray finish.
The stunning bar area is the entertaining hub of the home. The second bar allows the homeowners an area for their guests to hang out and keeps them out of the main work zone.
The family room used to be shut off from the kitchen. Opening up the wall between the two rooms allows for the function of modern living. The room was full of built ins that were removed to give the clean esthetic the homeowners wanted. It was a joy to redesign the fireplace to give it the contemporary feel they longed for.
Their used to be a large angled wall in the kitchen (the wall the double oven and refrigerator are on) by straightening that out, the homeowners gained better function in the kitchen as well as allowing for the first floor laundry to now double as a much needed mudroom room as well.
 Ward+Blake Architects
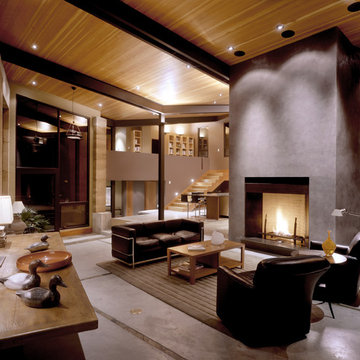
Naturally simple, the TK Pad is settled organically into a reddish-brown butte 10 miles south of Jackson. From its unadorned and earthy materials—most notably the post-tensioned rammed earth walls, patented by the architect and used here for the first time—to its butte-side orientation, the residence is in harmony with its environment for a successful design that won the architects an Award of Excellence in the “Built” category from the Wyoming chapter of the American Institute of Architects.
 kul grilles
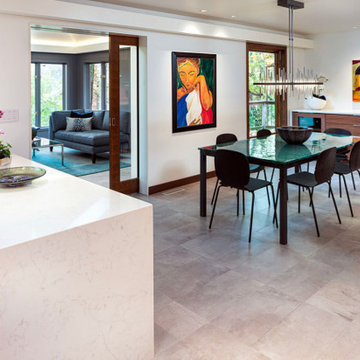
In this captivating kitchen and dining room design by Buffie Architect, the space showcases a harmonious blend of modern elegance and functional aesthetics.
The kitchen area features sleek cabinetry that seamlessly integrates into the overall design, creating a clean and contemporary look. The countertops, clad in a luxurious marble, add a touch of opulence and timeless beauty to the space. The subtle veining of the marble adds texture and visual interest.
A central island, adorned with the same elegant marble countertop, stands as a focal point in the room. Its expansive surface provides ample space for food preparation and casual dining, making it a versatile hub for culinary activities and social gatherings.
The dining area, adjacent to the kitchen, boasts a stunning table that exudes elegance and sophistication. Its design features clean lines and a minimalist aesthetic, allowing it to seamlessly blend with the overall modern theme of the space. The table is accompanied by a set of chic dining chairs, providing comfort without compromising on style.
One notable element in the design is the kul grilles vent covers, which are subtly integrated into the space. These vent covers serve a dual purpose of ensuring efficient air circulation while adding a touch of refinement to the room. Their sleek and understated design complements the overall aesthetic, seamlessly blending into the surrounding surfaces.
Overall, this kitchen and dining room design by Buffie Architect embodies a sense of modern elegance and functionality. The combination of clean lines, luxurious materials, and thoughtful details creates a space that is visually captivating and inviting. It showcases the architect's skill in balancing artistry with practicality, resulting in a harmonious and sophisticated environment for culinary delights and memorable dining experiences.
 RoomService 360
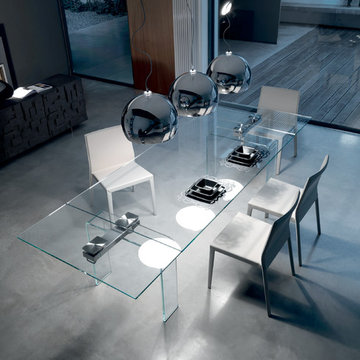
With a striking translucent imagery, Azimut Designer Dining Table isn’t constrained by conventional standards of design. Manufactured in Italy by Cattelan Italia, Azimut places a strong emphasis on clean simple lines, which make the table utterly exciting and decidedly elegant. Pristine and inviting with interminable and lasting nature, the Azimut Modern Dining Table is an accolade to design innovation, and unmistakably notable Italian craftsmanship.
 Laney LA, Inc.
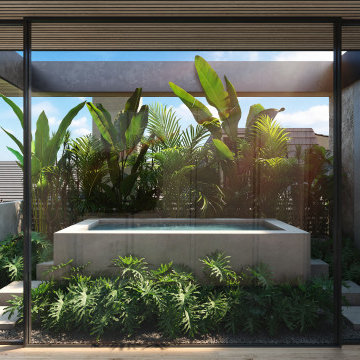
Located on the front lines of a public beach walkway, this elegant artist residence layers public and private spaces in order to dynamically connect one’s lifestyle with the regenerative power of nature. The material language shifts between glass, oak, and stone as it explores concepts of porosity, translucence,and privacy.
One of the home’s most notable elements is the strategic removal of living square footage to create a spa courtyard on the third level. Tucked away behind a terracotta screen and surrounded by lush vegetation on all sides, the spa acts as a private oasis in the heart of the home for reflection and reconnection.
Despite rigid parameters, the home packs cutting edge engineering and design techniques into every centimeter of space. The result is a razor thin roof and floor plane delicately balanced atop massive stone walls. By reducing the density of these elements both above and below, the architecture is able to breathe and expand into its unobstructed views of the ocean and breathtaking sunsets.

Sponsored
Sunbury, OH

J.Holderby - Renovations
Franklin County's Leading General Contractors - 2X Best of Houzz!
 Steven J Magner Photography

Capturing the essence of the iconic Newport Beach lifestyle, your standards will be elevated within this Mediterranean masterpiece with notable, custom updates. Just steps to the sand & surf highlighting serene bay views, this magnificently-detailed architecture awaits. Within this recently remastered abode and guest quarters, its sumptuous & one-of-a-kind finishes, including numerous antique elements, steel doors, designer touches, imported French limestone, and more, have all been tastefully incorporated throughout. With plenty of room to relax, play, and entertain, a chic & polished, renovated kitchen effortlessly opens to the elegant formal dining room and private rear patio. The divine master suite presents tray ceilings, massive windows, a private terrace overlooking the water - ensuring you the privacy to enjoy the tranquil bay views & life. Built below, is a subterranean speakeasy and wine room, perfect for your VIP guests and entertaining. The well-maintained backyard is dressed beautifully with new landscaping, and a tempting newly-renovated pool which makes this unique coastal home ideal for a retreat or main residence. With antique fireplaces & fireboxes throughout, custom iron doors, iron skylight over the staircase, stone baseboards on the main level, top-of-the-line HVAC systems, and new Crestron System, you're in for quite a treat. Come see one of the great estates of the Balboa Peninsula before it's gone for good.
 Elite Empire Construction Inc.
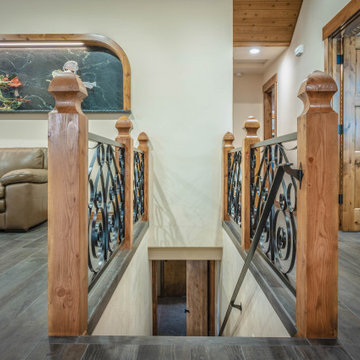
Rustic Elegance: Custom Staircase & Loft Gallery
This perspective showcases a masterful blend of traditional warmth and artisan metalwork. The transition from the living area to the lower level is defined by robust, custom-milled wood newel posts with a rich natural finish, perfectly anchoring the intricate wrought-iron scrollwork balustrade.
The design creates an open, airy feel while maintaining the home’s rustic character, complemented by wide-plank flooring and clean architectural lines. Notable features include:
Hand-Forged Ironwork: A decorative "S-scroll" pattern that adds a touch of Mediterranean flair to the Inland Northwest aesthetic.
Integrated Design: Seamless coordination between the stair railing and the vaulted ceiling’s wood accents.
Artistic Focal Point: The landing serves as a gallery space, highlighted by unique recessed wall art that adds depth and personality to the transition zone.
 Studio Good Architects
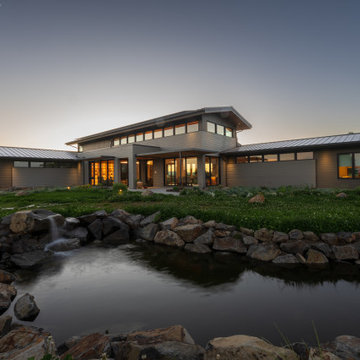
Perched along the crest of a gentle hill, Wingspan opens to uninterrupted views of the rolling Willamette Valley. The home was designed for a family that gathers around food and hospitality, with a vaulted great room and a generous, cook-forward kitchen at its center. Clerestory windows bring soft, consistent daylight into the heart of the home, creating a warm and uplifting atmosphere throughout the year.
Local materials ground the design, most notably Oregon White Oak floors sourced from Zena Forest Products, celebrating regional craft and the beauty of sustainably harvested wood. The home’s orientation is optimized for solar efficiency, supporting a comfortable, energy-conscious lifestyle without compromising the expansive views.
Outdoor living areas span three sides of the home, offering sheltered places to sit, cook, and gather as the sun shifts and valley winds move through the hillside. An upper-level guest suite provides a private retreat for visitors, completing a home that balances openness and protection, lightness and rootedness.
 Fusion Architecture
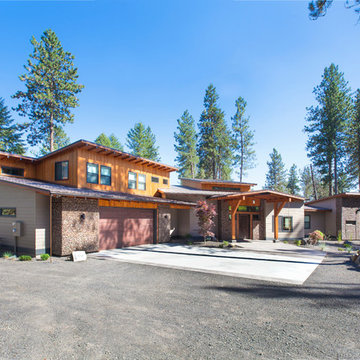
Contemporary Residence in Chattaroy, Washington.
Large trendy gray one-story mixed siding house exterior photo in Seattle with a shed roof and a metal roof
Large trendy gray one-story mixed siding house exterior photo in Seattle with a shed roof and a metal roof
Sponsored
Sunbury, OH
J.Holderby - Renovations
Franklin County's Leading General Contractors - 2X Best of Houzz!
 Donald Lococo Architects
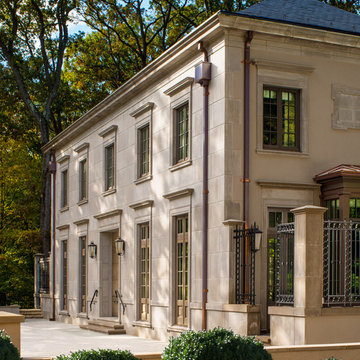
Awarded by the Classical institute of art and architecture , the linnean house has a restrained and simple elevation of doors and windows. Nestled in the Forest Hills neighborhood of Washington, D.C., the Linnean House is classical in both plan and elevation throughout its award-winning house plans. The main mass, comprising of the most formal and public spaces, is a spatial triptych along a symmetrical main axis. Inside the luxury home, the limestone façade, simple but well-proportioned with classical elements, extends itself into both the entry portico and main foyer with consistent proportions and materiality. This introduction allows the flanking living and dining rooms to be perceived as separate pavilions, each equipped with eight equal-proportioned French doors symmetrical of the main axis.
Beyond the classical spaces are two wings which lead to the master suite and a kitchen/family space, respectively. Both of which are situated to queue from the French door axis, a focal feature in the repeatedly published home design. At the entry foyer, the stark stone luxury architecture is warmed by two symmetrical wood armoire-like freestanding sculptural objects, a persistent theme throughout the luxury house. In the kitchen, for instance, stand four similar wood armoire objects at opposite corners that act as columns and help give this space a sense of boundary and enclosure. The master bath vanity, in similar fashion, is introduced as a central free-standing form anchoring itself as a notable presence in the space. Lastly, the wine room is designed as a series of free-standing heavy wood cavity walls spanned only by a hint of glass.

 Moderne Builders
Gorgeous master bath with dramatic retro "wave" tile. Peak Photography
Example of a 1950s bathroom design in Los Angeles
Example of a 1950s bathroom design in Los Angeles

 Moss Yaw Design studio
Engineered cedar siding creates beautiful gray-blue tones at the exterior of the home, while adding a textural element to activate the simple exterior design.
9