
Search results for "Notable on line" in Home Design Ideas
 Choate + Hertlein Architects
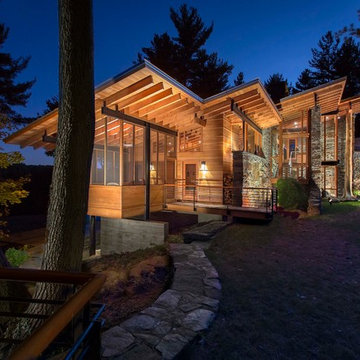
A rustic-modern house designed to grow organically from its site, overlooking a cornfield, river and mountains in the distance. Indigenous stone and wood materials were taken from the site and incorporated into the structure, which was articulated to honestly express the means of construction. Notable features include an open living/dining/kitchen space with window walls taking in the surrounding views, and an internally-focused circular library celebrating the home owner’s love of literature.
Phillip Spears Photographer
 Morpurgo Architects
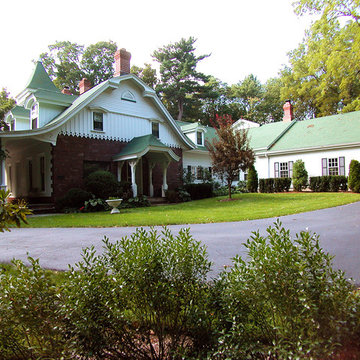
To provide a large gathering space for this modern family and to facilitate the flow of movement throughout their house, Morpurgo Architects designed additions that are contextually compatible with our clients’ landmark Dutch Colonial stone home.
Although we were constrained by the typography of a hill behind the house, we succeeded in integrating with the original structure a centrally located family room with connections to three levels of activity, including the kitchen, the second-floor bedrooms and the new garage. An exterior balcony on the second floor punctuates the facade overlooking the courtyard, ideally positioned to capture views of the setting sun.
High sloped ceilings follow the profile that distinguishes the Dutch Colonial roof lines. The creation of a two-story space allowed us to design large windows over pairs of doors that frame vistas of the tree line and highlight the impressive hill.
In granting approval to this notable home, the Borough’s Landmark Commission unanimously endorsed Morpurgo Architects’ sensitive placement and integration of the additions to this historic structure.
 Plain & Posh
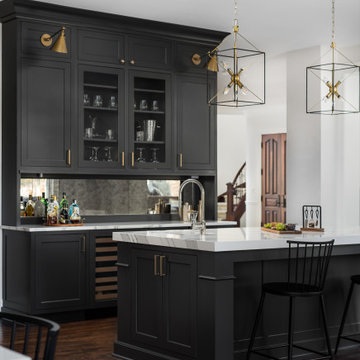
This stunning home is a combination of the best of traditional styling with clean and modern design, creating a look that will be as fresh tomorrow as it is today. Traditional white painted cabinetry in the kitchen, combined with the slab backsplash, a simpler door style and crown moldings with straight lines add a sleek, non-fussy style. An architectural hood with polished brass accents and stainless steel appliances dress up this painted kitchen for upscale, contemporary appeal. The kitchen islands offers a notable color contrast with their rich, dark, gray finish.
The stunning bar area is the entertaining hub of the home. The second bar allows the homeowners an area for their guests to hang out and keeps them out of the main work zone.
The family room used to be shut off from the kitchen. Opening up the wall between the two rooms allows for the function of modern living. The room was full of built ins that were removed to give the clean esthetic the homeowners wanted. It was a joy to redesign the fireplace to give it the contemporary feel they longed for.
Their used to be a large angled wall in the kitchen (the wall the double oven and refrigerator are on) by straightening that out, the homeowners gained better function in the kitchen as well as allowing for the first floor laundry to now double as a much needed mudroom room as well.
Find the right local pro for your project
 Robert Elliott Custom Homes
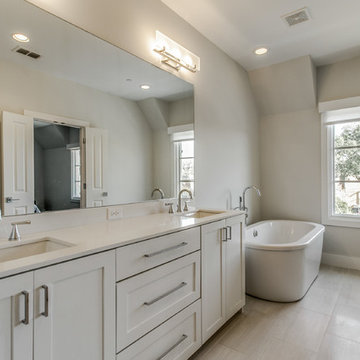
Milton Walk is an intimate development of 15 townhomes in Dallas' most walkable section of University Park. Designed by notable builder Robert Elliott Custom Homes, the residences are positioned moments from the boutiques, businesses and restaurants of Snider Plaza and the outdoor spaces of Goar Park, Curtis Park, Caruth Park and the University Park pool.
These sophisticated and private three-story dwellings boast transitional exteriors, clean-lined interiors, open-concept living areas and the very best in amenities – including hardwood floors, fireplaces, stainless steel appliances, and two-car garages.
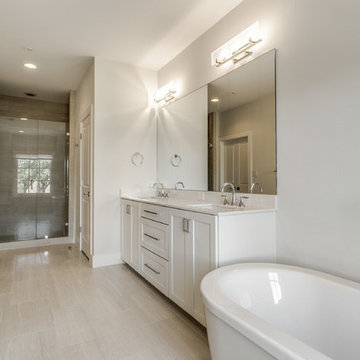 Robert Elliott Custom Homes
Milton Walk is an intimate development of 15 townhomes in Dallas' most walkable section of University Park. Designed by notable builder Robert Elliott Custom Homes, the residences are positioned moments from the boutiques, businesses and restaurants of Snider Plaza and the outdoor spaces of Goar Park, Curtis Park, Caruth Park and the University Park pool.
These sophisticated and private three-story dwellings boast transitional exteriors, clean-lined interiors, open-concept living areas and the very best in amenities – including hardwood floors, fireplaces, stainless steel appliances, and two-car garages.

 Randy Angell Designs
This organic modern design is built in an area known for having notable issues with ground movement. After speaking with the developer and reviewing the soil report with our Structural Engineer, we made our recommendations to the client.
Since the budget for a full-blown pier and beam structure with void boxes under the pool was well beyond the comfort level of our client, they elected to have us utilize a float shell construction method.
For this, we over-excavated the hole and placed a 12" layer of gravel beneath the shell of the pool. Drain lines lead from the deepest point under the pool down into a culvert, placed off to the side of the pool. A sump pump removes any excess water from the culvert as it accumulates.
For the shell of the pool, we utilized a double matt of steel and increased the wall thickness to a minimum of 12". This gave added strength to withstand the volatile soil.
The elements of fire, water, wood and stone were very important in creating the organic modern feel of this design. The layered effect along the back wall creates a visual stimulation across the length of the yard, without overwhelming the senses.
Rather than creating walls only of hard materials, we used Ipe wood to create horizontal screen walls of a more organic nature. At either end, the raised wall and the fire feature are finished in a large-scale porcelain tile, with the look of stained concrete.
Custom stainless steel scuppers, made by a local fabricator, create a soothing sound of falling water. The low wall at the center of the project is faced in natural ledgestone, and carries a color palette that set the tone for the entire project.
Behind this wall and in front of one of the Ipe screens are three Desert Steel Giant Agave sculptures. The unique fire feature isn't quite a fire place, nor is it a fire pit. It is a linear fire burner, surrounded by a 4" thick cantilevered Leuder limestone hearth, with a backdrop wall of blue glazed clay tile.
Although the pool was initially planned as a plaster pool, as the project began to take shape, the client elected to go all the way and finish it in a beautiful blue glass mosaic.
Custom fabricated stainless steel cannon jets send a delicate arch of water over this deep blue, and draw attention to the three square wok planters on the far side of the yard.
For the decking on this project, we elected to work with Mother Nature rather than against her. Two and a half inch thick concrete pavers, set on a bed of compacted, decomposed granite allow for movement around the pool that is easily fixed. If an area of deck moves around, we can simply lift the affected areas, re-level with DG bed, and re-set the pavers.
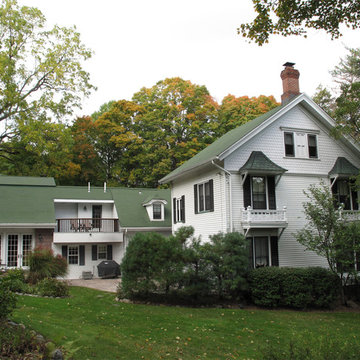 Morpurgo Architects
To provide a large gathering space for this modern family and to facilitate the flow of movement throughout their house, Morpurgo Architects designed additions that are contextually compatible with our clients’ landmark Dutch Colonial stone home.
Although we were constrained by the typography of a hill behind the house, we succeeded in integrating with the original structure a centrally located family room with connections to three levels of activity, including the kitchen, the second-floor bedrooms and the new garage. An exterior balcony on the second floor punctuates the facade overlooking the courtyard, ideally positioned to capture views of the setting sun.
High sloped ceilings follow the profile that distinguishes the Dutch Colonial roof lines. The creation of a two-story space allowed us to design large windows over pairs of doors that frame vistas of the tree line and highlight the impressive hill.
In granting approval to this notable home, the Borough’s Landmark Commission unanimously endorsed Morpurgo Architects’ sensitive placement and integration of the additions to this historic structure.

Sponsored
Fredericksburg, OH

High Point Cabinets
Columbus' Experienced Custom Cabinet Builder | 4x Best of Houzz Winner
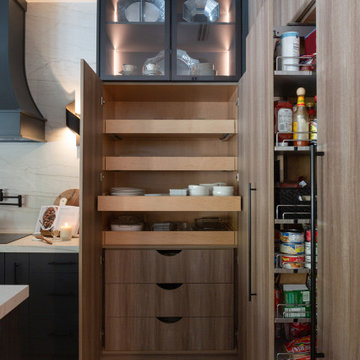
 G. Lebron Interiors
This kitchen exudes a contemporary sophistication with its sleek modern island, bathed in the graceful glow of pendant lighting. A harmonious fusion of brown and black hues creates a textural and layered ambiance, evoking a naturalistic warmth. The interplay of materials, notably the prominent use of wood, lends an organic elegance, while intricate patterns and textures add depth and dimension. This kitchen is a testament to meticulous design, where form and function coalesce seamlessly, offering a space that is both visually striking and functionally inviting.
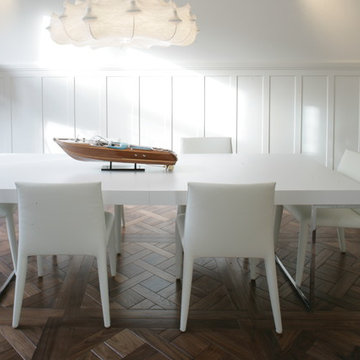
 Dawson & Clinton
From a dated home to a modern condominium, the White Residence truly exemplifies the work Dawson and Clinton is known for. As the developers, designers, and general contractors for this project, we looked to present an interior that provides modern amenities while preserving the traditional details adorning much of the home.
Combining the traditional with the contemporary, existing architectural details are positioned against a minimalistic approach that uses a white color scheme and clean lines to highlight and uplift the existing tropes.
Another notable element of this remodel is the master bedroom and bathroom. The master bath opens into the bedroom, allowing the clean lines of the WET style tub to complement the bedroom design.
 Ashton Renovations
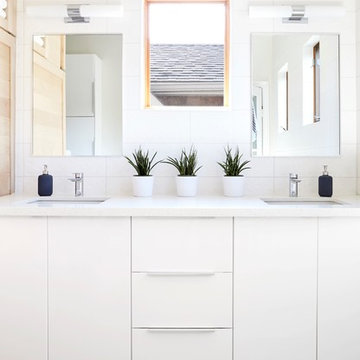
The original bathroom in this Toronto home consisted of both a small shower and a large corner bath. And although the number of windows with southern and western exposure added considerable light to the space, it contributed to limitations with placement of the double vanity. Dave and Jenni decided to add a larger double vanity with an adjacent infrared built in sauna, along with a stand up shower. The style of the bathroom was to be kept clean and simple and tile on the majority of wall surfaces achieved this requirement. The most notable feature of the bathroom is the built-in shelving above the sauna, which was created to avoid a large obtrusive flat surface above it, and instead add space for ornamentation and towels.
Aristea Rizakos
 G. Lebron Interiors
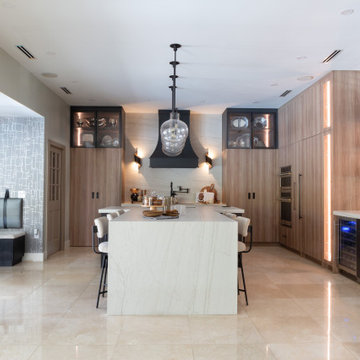
This kitchen exudes a contemporary sophistication with its sleek modern island, bathed in the graceful glow of pendant lighting. A harmonious fusion of brown and black hues creates a textural and layered ambiance, evoking a naturalistic warmth. The interplay of materials, notably the prominent use of wood, lends an organic elegance, while intricate patterns and textures add depth and dimension. This kitchen is a testament to meticulous design, where form and function coalesce seamlessly, offering a space that is both visually striking and functionally inviting.
 G. Lebron Interiors
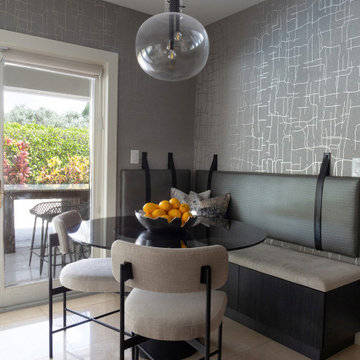
This kitchen exudes a contemporary sophistication with its sleek modern island, bathed in the graceful glow of pendant lighting. A harmonious fusion of brown and black hues creates a textural and layered ambiance, evoking a naturalistic warmth. The interplay of materials, notably the prominent use of wood, lends an organic elegance, while intricate patterns and textures add depth and dimension. This kitchen is a testament to meticulous design, where form and function coalesce seamlessly, offering a space that is both visually striking and functionally inviting.
 Robert Elliott Custom Homes
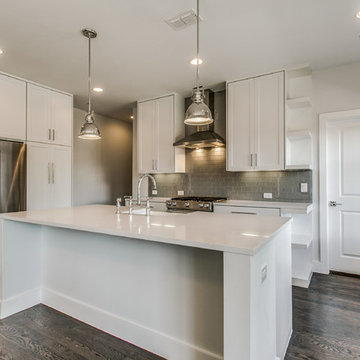
Milton Walk is an intimate development of 15 townhomes in Dallas' most walkable section of University Park. Designed by notable builder Robert Elliott Custom Homes, the residences are positioned moments from the boutiques, businesses and restaurants of Snider Plaza and the outdoor spaces of Goar Park, Curtis Park, Caruth Park and the University Park pool.
These sophisticated and private three-story dwellings boast transitional exteriors, clean-lined interiors, open-concept living areas and the very best in amenities – including hardwood floors, fireplaces, stainless steel appliances, and two-car garages.


 Robert Elliott Custom Homes
Milton Walk is an intimate development of 15 townhomes in Dallas' most walkable section of University Park. Designed by notable builder Robert Elliott Custom Homes, the residences are positioned moments from the boutiques, businesses and restaurants of Snider Plaza and the outdoor spaces of Goar Park, Curtis Park, Caruth Park and the University Park pool.
These sophisticated and private three-story dwellings boast transitional exteriors, clean-lined interiors, open-concept living areas and the very best in amenities – including hardwood floors, fireplaces, stainless steel appliances, and two-car garages.
 Morpurgo Architects
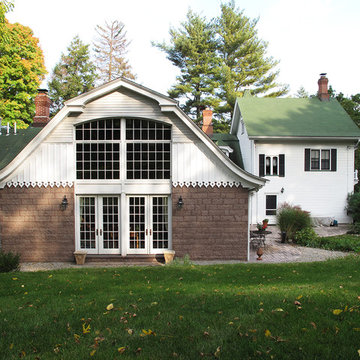
To provide a large gathering space for this modern family and to facilitate the flow of movement throughout their house, Morpurgo Architects designed additions that are contextually compatible with our clients’ landmark Dutch Colonial stone home.
Although we were constrained by the typography of a hill behind the house, we succeeded in integrating with the original structure a centrally located family room with connections to three levels of activity, including the kitchen, the second-floor bedrooms and the new garage. An exterior balcony on the second floor punctuates the facade overlooking the courtyard, ideally positioned to capture views of the setting sun.
High sloped ceilings follow the profile that distinguishes the Dutch Colonial roof lines. The creation of a two-story space allowed us to design large windows over pairs of doors that frame vistas of the tree line and highlight the impressive hill.
In granting approval to this notable home, the Borough’s Landmark Commission unanimously endorsed Morpurgo Architects’ sensitive placement and integration of the additions to this historic structure.
 G. Lebron Interiors
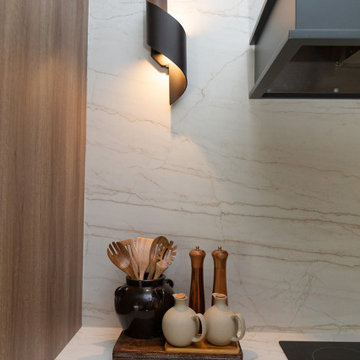
This kitchen exudes a contemporary sophistication with its sleek modern island, bathed in the graceful glow of pendant lighting. A harmonious fusion of brown and black hues creates a textural and layered ambiance, evoking a naturalistic warmth. The interplay of materials, notably the prominent use of wood, lends an organic elegance, while intricate patterns and textures add depth and dimension. This kitchen is a testament to meticulous design, where form and function coalesce seamlessly, offering a space that is both visually striking and functionally inviting.
 Frank Lloyd Wright Trust
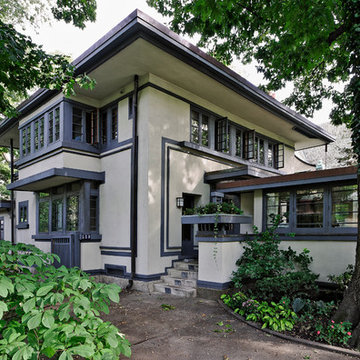
William E. Drummond House (William E. Drummond, 1910)
The personal residence of Frank Lloyd Wright’s key associate, inspired by Wright’s Fireproof House.


 G. Lebron Interiors
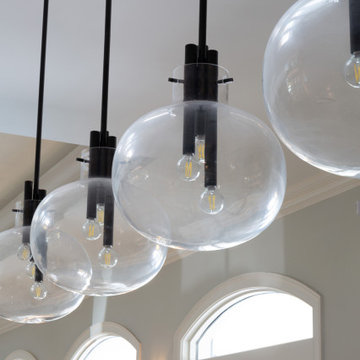
This kitchen exudes a contemporary sophistication with its sleek modern island, bathed in the graceful glow of pendant lighting. A harmonious fusion of brown and black hues creates a textural and layered ambiance, evoking a naturalistic warmth. The interplay of materials, notably the prominent use of wood, lends an organic elegance, while intricate patterns and textures add depth and dimension. This kitchen is a testament to meticulous design, where form and function coalesce seamlessly, offering a space that is both visually striking and functionally inviting.
 G. Lebron Interiors
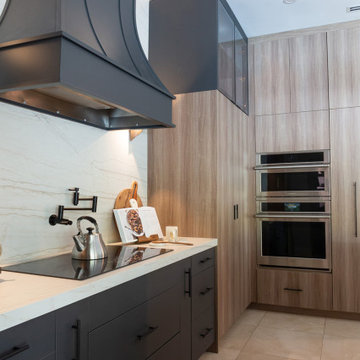
This kitchen exudes a contemporary sophistication with its sleek modern island, bathed in the graceful glow of pendant lighting. A harmonious fusion of brown and black hues creates a textural and layered ambiance, evoking a naturalistic warmth. The interplay of materials, notably the prominent use of wood, lends an organic elegance, while intricate patterns and textures add depth and dimension. This kitchen is a testament to meticulous design, where form and function coalesce seamlessly, offering a space that is both visually striking and functionally inviting.
 Plain & Posh

This stunning home is a combination of the best of traditional styling with clean and modern design, creating a look that will be as fresh tomorrow as it is today. Traditional white painted cabinetry in the kitchen, combined with the slab backsplash, a simpler door style and crown moldings with straight lines add a sleek, non-fussy style. An architectural hood with polished brass accents and stainless steel appliances dress up this painted kitchen for upscale, contemporary appeal. The kitchen islands offers a notable color contrast with their rich, dark, gray finish.
The stunning bar area is the entertaining hub of the home. The second bar allows the homeowners an area for their guests to hang out and keeps them out of the main work zone.
The family room used to be shut off from the kitchen. Opening up the wall between the two rooms allows for the function of modern living. The room was full of built ins that were removed to give the clean esthetic the homeowners wanted. It was a joy to redesign the fireplace to give it the contemporary feel they longed for.
Their used to be a large angled wall in the kitchen (the wall the double oven and refrigerator are on) by straightening that out, the homeowners gained better function in the kitchen as well as allowing for the first floor laundry to now double as a much needed mudroom room as well.
6