
Search results for "Notable on line" in Home Design Ideas
 Mackenzie Collier Interiors

Elegant baroque textured wallpaper adds dimension to this bedroom design. Just the right amount of contrast between accents and the rug allow for the space to remain open and airy, yet absolutely inviting.
 Jetton Construction, Inc.
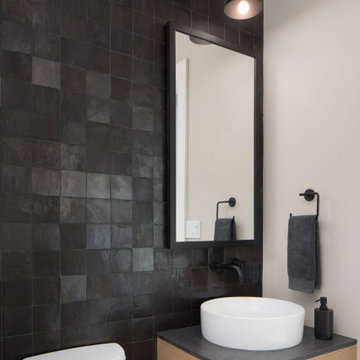
This hilltop Lafayette home was renovated to feature the expansive rolling hills view, modernize all systems and give it an open and contemporary feel. Notable features include the kitchen with its Shou Sugi Ban-style floor to ceiling sliding pantry door and stove hood, and the primary suite bath and walk-in closet framing the East Bay hillside view.
Monica Ream Architecture
Stephanie Weitkamp Interiors
Paul Dyer Photography
 Dawson & Clinton
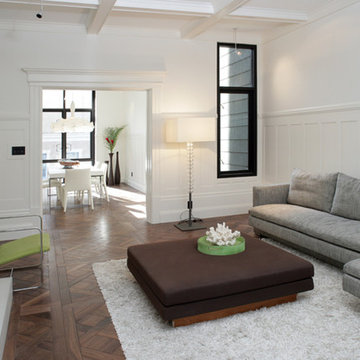
From a dated home to a modern condominium, the White Residence truly exemplifies the work Dawson and Clinton is known for. As the developers, designers, and general contractors for this project, we looked to present an interior that provides modern amenities while preserving the traditional details adorning much of the home.
Combining the traditional with the contemporary, existing architectural details are positioned against a minimalistic approach that uses a white color scheme and clean lines to highlight and uplift the existing tropes.
Another notable element of this remodel is the master bedroom and bathroom. The master bath opens into the bedroom, allowing the clean lines of the WET style tub to complement the bedroom design.
Find the right local pro for your project
 Cathie Hong Interiors

This single family home had been recently flipped with builder-grade materials. We touched each and every room of the house to give it a custom designer touch, thoughtfully marrying our soft minimalist design aesthetic with the graphic designer homeowner’s own design sensibilities. One of the most notable transformations in the home was opening up the galley kitchen to create an open concept great room with large skylight to give the illusion of a larger communal space.
 Robert Elliott Custom Homes
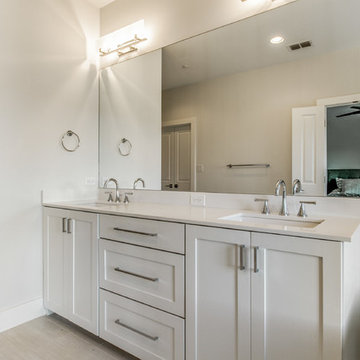
Milton Walk is an intimate development of 15 townhomes in Dallas' most walkable section of University Park. Designed by notable builder Robert Elliott Custom Homes, the residences are positioned moments from the boutiques, businesses and restaurants of Snider Plaza and the outdoor spaces of Goar Park, Curtis Park, Caruth Park and the University Park pool.
These sophisticated and private three-story dwellings boast transitional exteriors, clean-lined interiors, open-concept living areas and the very best in amenities – including hardwood floors, fireplaces, stainless steel appliances, and two-car garages.

 Cathie Hong Interiors

This single family home had been recently flipped with builder-grade materials. We touched each and every room of the house to give it a custom designer touch, thoughtfully marrying our soft minimalist design aesthetic with the graphic designer homeowner’s own design sensibilities. One of the most notable transformations in the home was opening up the galley kitchen to create an open concept great room with large skylight to give the illusion of a larger communal space.


 Rhodes Architecture + Light

Modern kitchen with stainless steel appliances and floating countertop. View of floating staircase.
Example of a large trendy l-shaped gray floor eat-in kitchen design in Seattle with flat-panel cabinets, light wood cabinets, quartz countertops, beige backsplash, stone tile backsplash, stainless steel appliances, an island and beige countertops
Example of a large trendy l-shaped gray floor eat-in kitchen design in Seattle with flat-panel cabinets, light wood cabinets, quartz countertops, beige backsplash, stone tile backsplash, stainless steel appliances, an island and beige countertops
 Keith Zars Pools
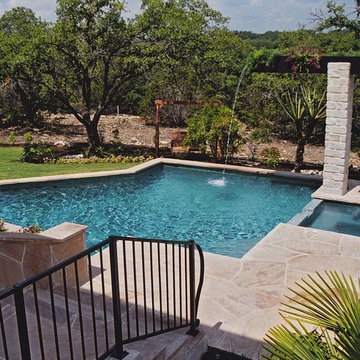
Custom pool and spa combination in the San Antonio area. It has steps leading down from the covered patio to the pool area. The most notable thing about this pool is the water feature.
 Robert M. Cain, Architect
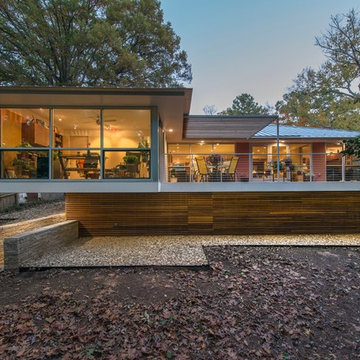
The site's most notable feature is an unusually deep lot sloping down to a small branch, populated by mature trees with a large beech the most outstanding example. The owner's primary request was extensive glass on the back of the house coupled with a deck off of the living areas facing south into the stunning site.
To the left in this image is access to a gardening space. A storage room is located under the deck.
Photo: Fredrik Brauer
 Robert Elliott Custom Homes
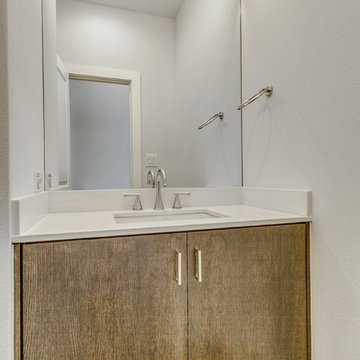
Milton Walk is an intimate development of 15 townhomes in Dallas' most walkable section of University Park. Designed by notable builder Robert Elliott Custom Homes, the residences are positioned moments from the boutiques, businesses and restaurants of Snider Plaza and the outdoor spaces of Goar Park, Curtis Park, Caruth Park and the University Park pool.
These sophisticated and private three-story dwellings boast transitional exteriors, clean-lined interiors, open-concept living areas and the very best in amenities – including hardwood floors, fireplaces, stainless steel appliances, and two-car garages.

 Plain & Posh
This stunning home is a combination of the best of traditional styling with clean and modern design, creating a look that will be as fresh tomorrow as it is today. Traditional white painted cabinetry in the kitchen, combined with the slab backsplash, a simpler door style and crown moldings with straight lines add a sleek, non-fussy style. An architectural hood with polished brass accents and stainless steel appliances dress up this painted kitchen for upscale, contemporary appeal. The kitchen islands offers a notable color contrast with their rich, dark, gray finish.
The stunning bar area is the entertaining hub of the home. The second bar allows the homeowners an area for their guests to hang out and keeps them out of the main work zone.
The family room used to be shut off from the kitchen. Opening up the wall between the two rooms allows for the function of modern living. The room was full of built ins that were removed to give the clean esthetic the homeowners wanted. It was a joy to redesign the fireplace to give it the contemporary feel they longed for.
Their used to be a large angled wall in the kitchen (the wall the double oven and refrigerator are on) by straightening that out, the homeowners gained better function in the kitchen as well as allowing for the first floor laundry to now double as a much needed mudroom room as well.
 Robert Elliott Custom Homes
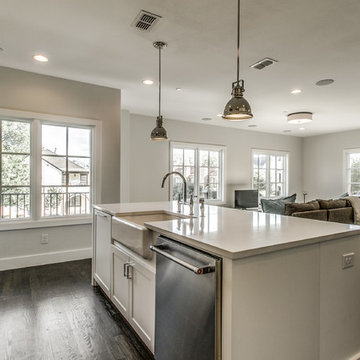
Milton Walk is an intimate development of 15 townhomes in Dallas' most walkable section of University Park. Designed by notable builder Robert Elliott Custom Homes, the residences are positioned moments from the boutiques, businesses and restaurants of Snider Plaza and the outdoor spaces of Goar Park, Curtis Park, Caruth Park and the University Park pool.
These sophisticated and private three-story dwellings boast transitional exteriors, clean-lined interiors, open-concept living areas and the very best in amenities – including hardwood floors, fireplaces, stainless steel appliances, and two-car garages.

Sponsored
Fredericksburg, OH

High Point Cabinets
Columbus' Experienced Custom Cabinet Builder | 4x Best of Houzz Winner
 Stannard Architects
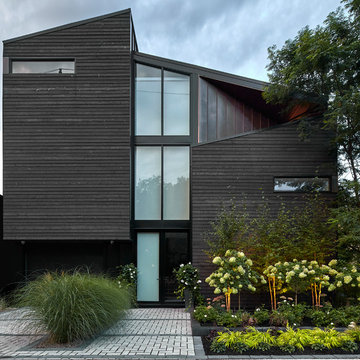
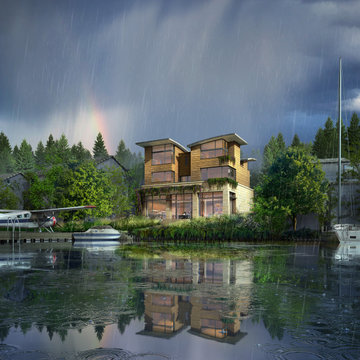
This home is characterized by its multi-tiered structure and extensive use of natural materials, most notably wood and stone. The design emphasizes horizontal lines, seen in the wide, flat roofs and expansive window panels that enhance the seamless transition between the interior and the lush exterior. The inclusion of green roofs and abundant plant life around the terraces highlights a commitment to sustainability and environmental integration.
 Amos Goldreich Architecture

Occupying a prominent property in Notting Hill, the brief for this 120 sq m apartment was to rationalise a sequence of disconnected spaces in order to create a coherent design.
The palette of materials is restrained in order to provide a neutral backdrop for the client’s collection of furniture and artworks. High quality finishes and detailing include shadow gaps, full height door apertures, concealed storage and limed oak flooring, together with a library area equipped with bespoke storage to display books and objets d’art.
A notable feature of the apartment is the corner ‘rotunda’, now accommodating a shower-room; the rotunda’s roof structure has been exposed to add architectural interest.
Throughout the apartment, great care has been taken to maximise natural light

 Oak View Homes
Inspiration for a timeless blue two-story mixed siding gable roof remodel in DC Metro with a shingle roof
 Dawson & Clinton
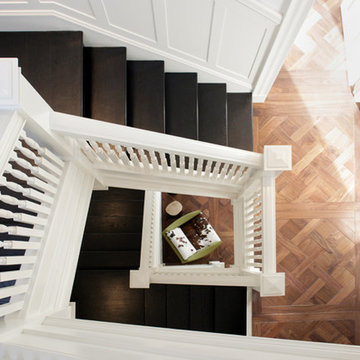
From a dated home to a modern condominium, the White Residence truly exemplifies the work Dawson and Clinton is known for. As the developers, designers, and general contractors for this project, we looked to present an interior that provides modern amenities while preserving the traditional details adorning much of the home.
Combining the traditional with the contemporary, existing architectural details are positioned against a minimalistic approach that uses a white color scheme and clean lines to highlight and uplift the existing tropes.
Another notable element of this remodel is the master bedroom and bathroom. The master bath opens into the bedroom, allowing the clean lines of the WET style tub to complement the bedroom design.

Sponsored
Sunbury, OH

J.Holderby - Renovations
Franklin County's Leading General Contractors - 2X Best of Houzz!
 Dawson & Clinton
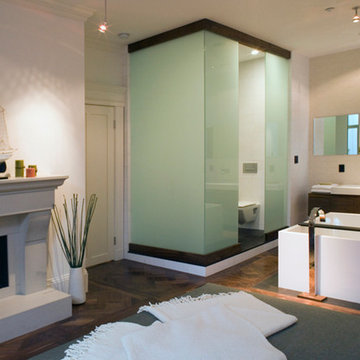
From a dated home to a modern condominium, the White Residence truly exemplifies the work Dawson and Clinton is known for. As the developers, designers, and general contractors for this project, we looked to present an interior that provides modern amenities while preserving the traditional details adorning much of the home.
Combining the traditional with the contemporary, existing architectural details are positioned against a minimalistic approach that uses a white color scheme and clean lines to highlight and uplift the existing tropes.
Another notable element of this remodel is the master bedroom and bathroom. The master bath opens into the bedroom, allowing the clean lines of the WET style tub to complement the bedroom design.
 Choate + Hertlein Architects
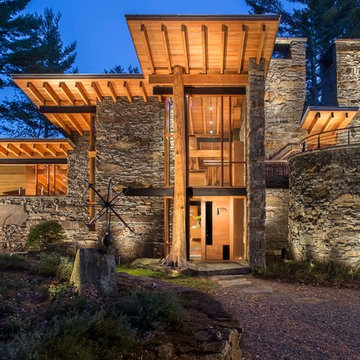
A rustic-modern house designed to grow organically from its site, overlooking a cornfield, river and mountains in the distance. Indigenous stone and wood materials were taken from the site and incorporated into the structure, which was articulated to honestly express the means of construction. Notable features include an open living/dining/kitchen space with window walls taking in the surrounding views, and an internally-focused circular library celebrating the home owner’s love of literature.
Phillip Spears Photographer
 Gallotti&Radice
The Most "Instagrammable" Penthouse Ever Unveiled in Hollywood.
Hollywood's newest luxury residential building, The Line Lofts, located just steps from famed Hollywood Boulevard, has partnered with notable Los Angeles-based designer Gulla Jonsdottir to curate the most "Instagrammable" Penthouse ever.
Titled "Sense of Wonder"the two-story penthouse is a nod to the celebrated Instagram Museums in Los Angeles, New York and other major cities across the nation, and offers an experiential creative space where art, expression and interior design intersect.
Available exclusively to influencers, content curators and artists, the never-before-seen penthouse design is a symbol of how creativity and inspiration can begin at home.
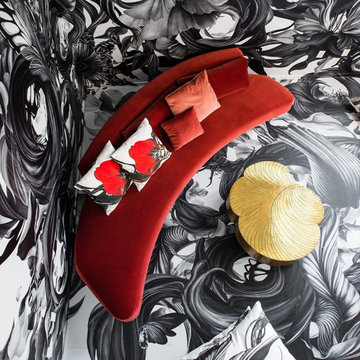
Against the dazzling backdrop of organic images, Jonsdottir has deployed a limited assemblage of striking furnishings, where Audrey sofa in scarlet velvet is the focal point.
5