
Search results for "Note marble" in Home Design Ideas

 Hayes Signature Homes
Kitchen - transitional l-shaped dark wood floor kitchen idea in Dallas with an undermount sink, shaker cabinets, white cabinets, marble countertops, gray backsplash, stainless steel appliances and an island

 Devane Design
A kitchen remodel inspired by nature. Part of a full-level remodel.
Large transitional medium tone wood floor and brown floor kitchen photo in Minneapolis with an undermount sink, turquoise cabinets, beige backsplash, glass tile backsplash, stainless steel appliances, an island and brown countertops
Large transitional medium tone wood floor and brown floor kitchen photo in Minneapolis with an undermount sink, turquoise cabinets, beige backsplash, glass tile backsplash, stainless steel appliances, an island and brown countertops

 Sapir Construction
Alcove bathtub - large transitional 3/4 gray tile, white tile and stone slab porcelain tile alcove bathtub idea in San Francisco with shaker cabinets, white cabinets, a one-piece toilet, white walls, an undermount sink and marble countertops
Find the right local pro for your project

 O’Hara Interiors
Martha O'Hara Interiors, Interior Design & Photo Styling | Roberts Wygal, Builder | Troy Thies, Photography | Please Note: All “related,” “similar,” and “sponsored” products tagged or listed by Houzz are not actual products pictured. They have not been approved by Martha O’Hara Interiors nor any of the professionals credited. For info about our work: design@oharainteriors.com

 Overland Remodeling & Builders
Complete kitchen and master bathroom remodeling including double Island, custom cabinets, under cabinet lighting, faux wood beams, recess LED lights, new doors, Hood, Wolf Range, marble countertop, pendant lights. Free standing tub, marble tile

 StoneWorks, Inc.
Note clean, crisp lines, plus intricate details in this lovely guest bathroom. Botticino Fiorito marble countertops and Botticino Fiorito marble floors.
 Devane Design
A kitchen remodel inspired by nature. Part of a full-level remodel.
Example of a large transitional medium tone wood floor and brown floor kitchen design in Minneapolis with an undermount sink, flat-panel cabinets, turquoise cabinets, quartz countertops, beige backsplash, glass tile backsplash, stainless steel appliances, an island and brown countertops
Example of a large transitional medium tone wood floor and brown floor kitchen design in Minneapolis with an undermount sink, flat-panel cabinets, turquoise cabinets, quartz countertops, beige backsplash, glass tile backsplash, stainless steel appliances, an island and brown countertops

Sponsored
Columbus, OH

Hope Restoration & General Contracting
Columbus Design-Build, Kitchen & Bath Remodeling, Historic Renovations

 Quality Cut Design | Remodel
Inspiration for a large timeless master white tile and porcelain tile porcelain tile freestanding bathtub remodel in Minneapolis with an undermount sink, furniture-like cabinets, white cabinets, marble countertops and gray walls

 Marc-Michaels Interior Design
Edward C. Butera
Example of a large minimalist marble floor great room design in Miami with beige walls, a ribbon fireplace and a stone fireplace
Example of a large minimalist marble floor great room design in Miami with beige walls, a ribbon fireplace and a stone fireplace
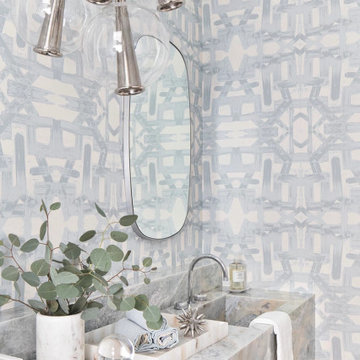


 GOODFELLAS CONSTRUCTION
Large L-shape white kitchen design with one island, granite counter tops, and stainless steel appliances.
Large elegant l-shaped ceramic tile and beige floor enclosed kitchen photo in Los Angeles with a double-bowl sink, shaker cabinets, white cabinets, granite countertops, stainless steel appliances, an island, multicolored backsplash and stone slab backsplash
Large elegant l-shaped ceramic tile and beige floor enclosed kitchen photo in Los Angeles with a double-bowl sink, shaker cabinets, white cabinets, granite countertops, stainless steel appliances, an island, multicolored backsplash and stone slab backsplash
 StoneWorks, Inc.
Close up view of the master bath vanity, where we see the shower with White Carrera marble subway tile walls, reflected in the mirror. Also note the polished Italian White Carrera Marble countertop and backsplash for the vanity.

Sponsored
Plain City, OH

The Creative Kitchen Company
Columbus Area Kitchen Remodeling and Refacing Professional

 LQDesign Studio
, LLC
Alcove bathtub - mid-sized transitional gray tile and ceramic tile alcove bathtub idea in Wilmington with an undermount sink, flat-panel cabinets, white cabinets, granite countertops and gray walls
Alcove bathtub - mid-sized transitional gray tile and ceramic tile alcove bathtub idea in Wilmington with an undermount sink, flat-panel cabinets, white cabinets, granite countertops and gray walls
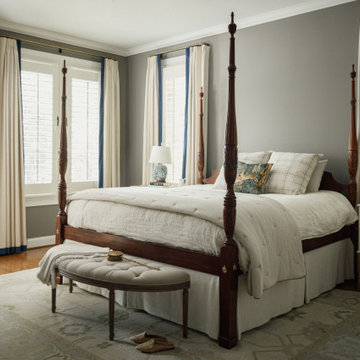
 The Green Room Interiors
Chattanooga, TN interior design project with overall goal to update the primary bedroom with a neutral color palette to create a calm sanctuary.
Large elegant master medium tone wood floor bedroom photo with gray walls, a standard fireplace and a stone fireplace
Large elegant master medium tone wood floor bedroom photo with gray walls, a standard fireplace and a stone fireplace

 Andrew Franz Architect PLLC
© Albert Vecerka/Esto
Example of a trendy l-shaped kitchen design in New York with flat-panel cabinets, green cabinets, marble countertops, stone slab backsplash, paneled appliances, no island, an undermount sink and white backsplash
Example of a trendy l-shaped kitchen design in New York with flat-panel cabinets, green cabinets, marble countertops, stone slab backsplash, paneled appliances, no island, an undermount sink and white backsplash




 Covered Bridge Cabinetry
 specializes in the highest qulaity custom kitchen cabinetry. Our extensive line of accessories, details, and embellishments makes it easy to truly make your kitchen one of a kind. This contemporary kitchen features our Farmington door style in a two-toned grey design. The light grey shown is our Driftwood Grey, while the dark grey is Stonehedge. The island also features our Williamson door style in Cameo White. Featuring furniture shelves, angled crown molding, and a chimney wood hood, this kitchen is perfect for the lover of clean lines and modern style. Photography by St. Niell Studio

 Newhaven Builders Inc.
Bathroom - large mediterranean master gray floor bathroom idea in Santa Barbara with white cabinets, white walls, an undermount sink, marble countertops and shaker cabinets

 David Coulson Design Ltd.
Eat-in kitchen - 1950s l-shaped light wood floor eat-in kitchen idea with a farmhouse sink, shaker cabinets, blue cabinets, wood countertops, white backsplash, subway tile backsplash, stainless steel appliances and an island
157