
Search results for "Note marble" in Home Design Ideas
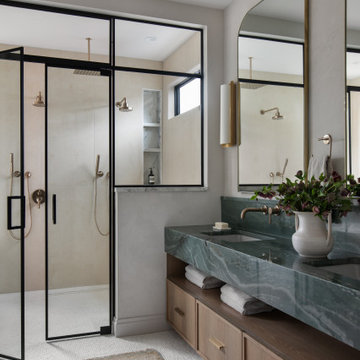


 Monsen Collins Builders
Alcove bathtub - large modern master stone tile limestone floor alcove bathtub idea in San Francisco with open cabinets, dark wood cabinets, gray walls and granite countertops

 Jane Kim Architect
The master bath was enlarged with a walk-in shower and tub wrapped in Gioia Venatino marble.
Photos: Nick Glimenakis
Alcove shower - mid-sized contemporary master marble tile and white tile double-sink alcove shower idea in New York with flat-panel cabinets, gray walls, marble countertops, a hinged shower door, white countertops, an undermount sink, dark wood cabinets and a floating vanity
Alcove shower - mid-sized contemporary master marble tile and white tile double-sink alcove shower idea in New York with flat-panel cabinets, gray walls, marble countertops, a hinged shower door, white countertops, an undermount sink, dark wood cabinets and a floating vanity
Find the right local pro for your project

 O’Hara Interiors
Martha O'Hara Interiors, Interior Design & Photo Styling | Corey Gaffer Photography
Please Note: All “related,” “similar,” and “sponsored” products tagged or listed by Houzz are not actual products pictured. They have not been approved by Martha O’Hara Interiors nor any of the professionals credited. For information about our work, please contact design@oharainteriors.com.

 Rock House Design
Example of a mid-sized beach style l-shaped medium tone wood floor and beige floor kitchen design in San Francisco with a farmhouse sink, white cabinets, quartz countertops, ceramic backsplash, white appliances, an island, white countertops, shaker cabinets and gray backsplash
 O’Hara Interiors
Martha O'Hara Interiors, Interior Design & Photo Styling | John Kraemer & Sons, Remodel | Troy Thies, Photography
Please Note: All “related,” “similar,” and “sponsored” products tagged or listed by Houzz are not actual products pictured. They have not been approved by Martha O’Hara Interiors nor any of the professionals credited. For information about our work, please contact design@oharainteriors.com.

 mango design co
Example of a mid-sized eclectic front door design in Vancouver with white walls and a black front door



 Joy Street Design
A colorful makeover for a little girl’s bathroom. The goal was to make bathtime more fun and enjoyable, so we opted for striking teal accents on the vanity and built-in. Balanced out by soft whites, grays, and woods, the space is bright and cheery yet still feels clean, spacious, and calming. Unique cabinets wrap around the room to maximize storage and save space for the tub and shower.
Cabinet color is Hemlock by Benjamin Moore.
Designed by Joy Street Design serving Oakland, Berkeley, San Francisco, and the whole of the East Bay.
For more about Joy Street Design, click here: https://www.joystreetdesign.com/

 Jon Andersen Interiors
Dave Henderson
Example of a mid-sized ornate carpeted enclosed dining room design in Boston with brown walls, a standard fireplace and a wood fireplace surround
Example of a mid-sized ornate carpeted enclosed dining room design in Boston with brown walls, a standard fireplace and a wood fireplace surround
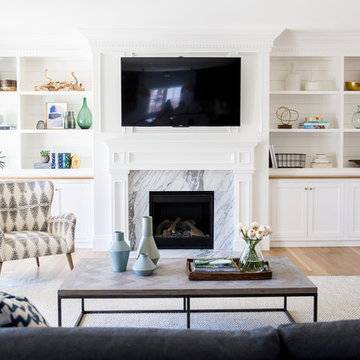


 Steveworks LLC
Our clients wanted an uncluttered look. Note the "floating" bench and simple niche in a matching marble.
Mid-sized master white tile and cement tile ceramic tile and gray floor sliding shower door photo in Boston
Mid-sized master white tile and cement tile ceramic tile and gray floor sliding shower door photo in Boston


 Studio Dearborn
Example of a classic l-shaped dark wood floor kitchen design in New York with an undermount sink, recessed-panel cabinets, white cabinets, white backsplash, subway tile backsplash, stainless steel appliances and an island

Sponsored
Sunbury, OH

J.Holderby - Renovations
Franklin County's Leading General Contractors - 2X Best of Houzz!
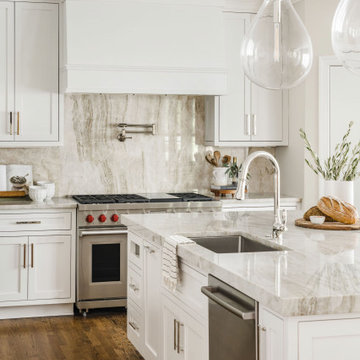
 Delphinium Design
Beautiful open-concept white kitchen with inset cabinetry, quartzite countertop, polished nickel hardware and plumbing, a full-height backsplash including a pot-filler, stainless steel Sub-Zero Appliances and an extra deep kitchen island in the Providence Plantation neighborhood of Charlotte, NC.

 w.b. builders
Seth Hannula
Inspiration for a 3/4 white tile and subway tile marble floor bathroom remodel in Minneapolis with blue cabinets, an undermount sink and marble countertops
Inspiration for a 3/4 white tile and subway tile marble floor bathroom remodel in Minneapolis with blue cabinets, an undermount sink and marble countertops

 Arch Studio, Inc.
Architecture & Interior Design By Arch Studio, Inc.
Photography by Eric Rorer
Example of a small farmhouse l-shaped light wood floor and gray floor open concept kitchen design in San Francisco with an undermount sink, shaker cabinets, white cabinets, quartz countertops, blue backsplash, ceramic backsplash, stainless steel appliances, an island and gray countertops
Example of a small farmhouse l-shaped light wood floor and gray floor open concept kitchen design in San Francisco with an undermount sink, shaker cabinets, white cabinets, quartz countertops, blue backsplash, ceramic backsplash, stainless steel appliances, an island and gray countertops


Sponsored
Fredericksburg, OH

High Point Cabinets
Columbus' Experienced Custom Cabinet Builder | 4x Best of Houzz Winner

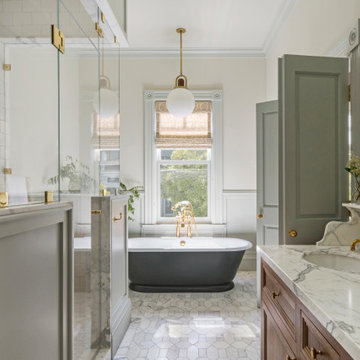
 Justin Doyle Homes
This luxurious farmhouse kitchen area features Cambria countertops, a custom hood, custom beams and all natural finishes. It brings old world luxury and pairs it with a farmhouse feel.

 Aubrey Costello
Photo Credit: Studio Three Beau
Example of a small trendy galley porcelain tile and brown floor wet bar design with an undermount sink, recessed-panel cabinets, black cabinets, quartz countertops, black backsplash, ceramic backsplash and white countertops
Example of a small trendy galley porcelain tile and brown floor wet bar design with an undermount sink, recessed-panel cabinets, black cabinets, quartz countertops, black backsplash, ceramic backsplash and white countertops
 O’Hara Interiors
Martha O'Hara Interiors, Interior Design & Photo Styling | John Kraemer & Sons, Remodel | Troy Thies, Photography
Please Note: All “related,” “similar,” and “sponsored” products tagged or listed by Houzz are not actual products pictured. They have not been approved by Martha O’Hara Interiors nor any of the professionals credited. For information about our work, please contact design@oharainteriors.com.
155