
Search results for "Note marble" in Home Design Ideas

 Southland Building & Remodel
SHELBY WOOD DESIGN / MEGHAN BOB PHOTOGRAHPY
Inspiration for a contemporary bathroom remodel in Los Angeles
Inspiration for a contemporary bathroom remodel in Los Angeles
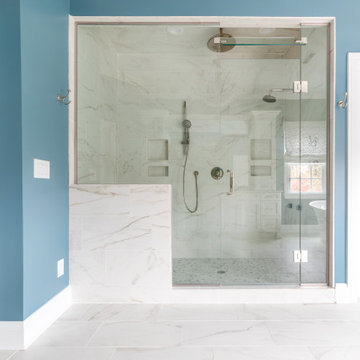


 Milestone Countertops
Freestanding bathtub - mid-sized contemporary master gray tile and stone tile marble floor freestanding bathtub idea in Houston with an undermount sink, flat-panel cabinets, white cabinets, marble countertops, a one-piece toilet and white walls
Find the right local pro for your project


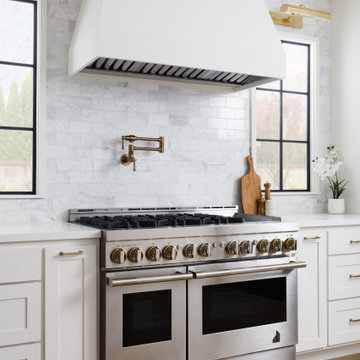



Sponsored
Sunbury, OH

J.Holderby - Renovations
Franklin County's Leading General Contractors - 2X Best of Houzz!

 TRG Architecture + Interior Design
Bernard Andre
Powder room - mid-sized traditional gray tile and marble tile marble floor powder room idea in San Francisco with a two-piece toilet, gray walls and a wall-mount sink
Powder room - mid-sized traditional gray tile and marble tile marble floor powder room idea in San Francisco with a two-piece toilet, gray walls and a wall-mount sink

 Concrete Solutions
Stained concrete floor hand painted
Inspiration for a modern family room remodel in Orange County
Inspiration for a modern family room remodel in Orange County
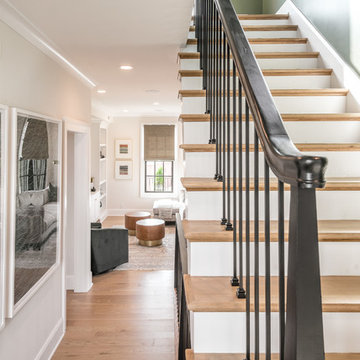


 Fouch Building & Remodeling
Double shower - mid-sized traditional master white tile and ceramic tile ceramic tile double shower idea in Portland with a pedestal sink, white cabinets, granite countertops and white walls

 Debbie Sykes
Dawn Smith Photography
Large transitional open concept dark wood floor and brown floor living room photo in Cincinnati with gray walls, a standard fireplace, a tile fireplace and a wall-mounted tv
Large transitional open concept dark wood floor and brown floor living room photo in Cincinnati with gray walls, a standard fireplace, a tile fireplace and a wall-mounted tv

 Rasmussen Construction
Richardson Architects
Jonathan Mitchell Photography
Tub/shower combo - mid-sized craftsman 3/4 gray tile, yellow tile and subway tile gray floor and concrete floor tub/shower combo idea in San Francisco with white cabinets, an undermount tub, white walls, an undermount sink, white countertops and solid surface countertops
Tub/shower combo - mid-sized craftsman 3/4 gray tile, yellow tile and subway tile gray floor and concrete floor tub/shower combo idea in San Francisco with white cabinets, an undermount tub, white walls, an undermount sink, white countertops and solid surface countertops

Sponsored
Sunbury, OH
J.Holderby - Renovations
Franklin County's Leading General Contractors - 2X Best of Houzz!

 Traci Connell Interiors
This drop dead gorgeous kitchen encompasses custom white cabinetry, quartz and marble countertops, and a custom designed backsplash inset at the stove top. The faux finished modern vent hood is a perfect addition to the white, bright space.

 Kitchen & Bath Design + Construction
Storage abounds in this master bath including here with a built in shower niche. Note the rope detail in the border tile. Photos courtesy of KBDC
Corner shower - traditional master white tile and ceramic tile porcelain tile corner shower idea in Bridgeport with an undermount sink, raised-panel cabinets, white cabinets, marble countertops, a two-piece toilet and gray walls
Corner shower - traditional master white tile and ceramic tile porcelain tile corner shower idea in Bridgeport with an undermount sink, raised-panel cabinets, white cabinets, marble countertops, a two-piece toilet and gray walls

 BBA Architects
©Nathan Kirkman Photography
Middlefork Development, LLC
www.middleforkcapital.com
Inspiration for a timeless family room remodel in Chicago
Inspiration for a timeless family room remodel in Chicago

 User
Gotham Photo
Example of a small trendy master gray tile and porcelain tile marble floor alcove shower design in New York with flat-panel cabinets, white cabinets, a one-piece toilet, gray walls and an integrated sink
Example of a small trendy master gray tile and porcelain tile marble floor alcove shower design in New York with flat-panel cabinets, white cabinets, a one-piece toilet, gray walls and an integrated sink


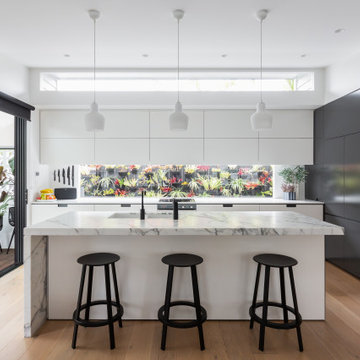
 NXN Interiors
Inspiration for a large 1950s l-shaped light wood floor and brown floor eat-in kitchen remodel in Sydney with a double-bowl sink, flat-panel cabinets, white cabinets, marble countertops, window backsplash, an island and white countertops

 Carla Aston | Interior Designer
See the before images and get more info about this project at this link >>>> http://carlaaston.com/designed/white-kitchen-designed-by-carla-aston / Miro Dvorscak, photographer

 Resort Custom Homes
Inspiration for a coastal medium tone wood floor and brown floor eat-in kitchen remodel with an undermount sink, shaker cabinets, white cabinets, multicolored backsplash, paneled appliances, an island and gray countertops
211