
Search results for "Note marble" in Home Design Ideas

 Seaside Interiors
A small main bath get a style update with a tropical resort feel.
Photo by Katrina Giles
Small beach style vinyl floor and gray floor bathroom photo with blue cabinets, a two-piece toilet, white walls, a drop-in sink and quartz countertops
Small beach style vinyl floor and gray floor bathroom photo with blue cabinets, a two-piece toilet, white walls, a drop-in sink and quartz countertops

 Keeping Interiors
A black vanity makes for a bold contrast against the marble in this master bath.
Photo Credit: Jim Barstch
Inspiration for a large transitional master white tile and marble tile marble floor and gray floor freestanding bathtub remodel in Santa Barbara with shaker cabinets, black cabinets, white walls, an undermount sink, marble countertops and a hinged shower door
Inspiration for a large transitional master white tile and marble tile marble floor and gray floor freestanding bathtub remodel in Santa Barbara with shaker cabinets, black cabinets, white walls, an undermount sink, marble countertops and a hinged shower door

 MARGARITA BRAVO
This master bathroom is an oasis of clean, bright design with an abundance of natural light. Our Miami clients wanted a contemporary space, and we gave them hyper modernism with custom materials imported from Italy. A glass walk-in shower with sleek fixtures is a subtle touch to balance the dramatic artwork. Our favorite feature in this master bath is the hand-made mosaic micro tile wall.
---
Project designed by Miami interior designer Margarita Bravo. She serves Miami as well as surrounding areas such as Coconut Grove, Key Biscayne, Miami Beach, North Miami Beach, and Hallandale Beach.
For more about MARGARITA BRAVO, click here: https://www.margaritabravo.com/
To learn more about this project, click here:
https://www.margaritabravo.com/portfolio/englewood-master-bath-renovation/
Find the right local pro for your project

 Cottage Company of Harbor Springs
Living room - mid-sized coastal open concept medium tone wood floor living room idea with white walls, a standard fireplace, a stone fireplace and a media wall

 Millbrook Cabinetry
Example of a large transitional master white tile and stone tile gray floor corner shower design in Toronto with shaker cabinets, white cabinets, white walls, an undermount sink, quartz countertops and a hinged shower door

 Corinthian Fine Homes
when you need more space for a Master bedroom, Master Bath and Master Closet….you add a second story space above your existing three car garage to achieve that objective. They asked us to create a new Master Suite with an elegant Master Bedroom including a fireplace. They requested the Master Bathroom have an oasis spa-like feel with the closet roomy enough to house all of their clothing needs. As you can see there was just enough room for a spacious and well laid out plan and design.

 Current Designed + Built
Inspiration for a large timeless master gray tile and marble tile mosaic tile floor and white floor bathroom remodel in Los Angeles with white cabinets, gray walls and an undermount sink

Sponsored
Fredericksburg, OH

High Point Cabinets
Columbus' Experienced Custom Cabinet Builder | 4x Best of Houzz Winner
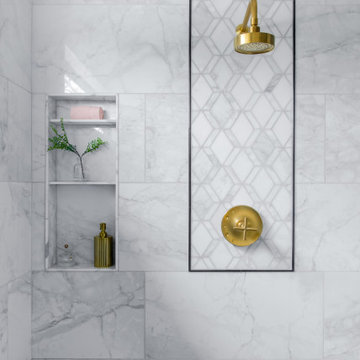
 The Inside Story Design, LLC
We added a touch of marble through the use of a beautiful mosaic framed out with a black nero marquina marble pencil liner on both plumbing walls. Note the rubbed brass linear drain, quartz-covered bench and his and graduated niches.

 O’Hara Interiors
Martha O'Hara Interiors, Interior Design & Photo Styling | City Homes, Builder | Troy Thies, Photography
Please Note: All “related,” “similar,” and “sponsored” products tagged or listed by Houzz are not actual products pictured. They have not been approved by Martha O’Hara Interiors nor any of the professionals credited. For information about our work, please contact design@oharainteriors.com.

 LITTRELL Architecture + Design
Kat Alves
Alcove shower - traditional 3/4 white tile and ceramic tile mosaic tile floor and white floor alcove shower idea in Sacramento with raised-panel cabinets, white cabinets, a one-piece toilet, multicolored walls, an undermount sink, a hinged shower door and gray countertops
Alcove shower - traditional 3/4 white tile and ceramic tile mosaic tile floor and white floor alcove shower idea in Sacramento with raised-panel cabinets, white cabinets, a one-piece toilet, multicolored walls, an undermount sink, a hinged shower door and gray countertops

 Vogel-Murrell Development LLC
Inspiration for a transitional l-shaped eat-in kitchen remodel in New Orleans with an undermount sink, shaker cabinets, white cabinets, granite countertops, brown backsplash, stone tile backsplash and stainless steel appliances
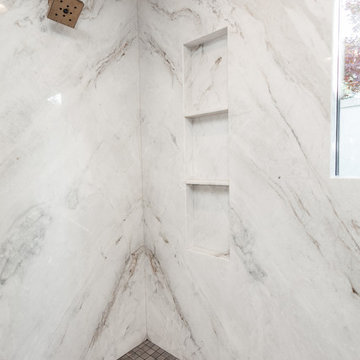


Kitchen - mid-sized traditional medium tone wood floor and brown floor kitchen idea in Boston with an undermount sink, recessed-panel cabinets, white cabinets, marble countertops, stainless steel appliances, an island and gray countertops

Sponsored
Columbus, OH

Hope Restoration & General Contracting
Columbus Design-Build, Kitchen & Bath Remodeling, Historic Renovations


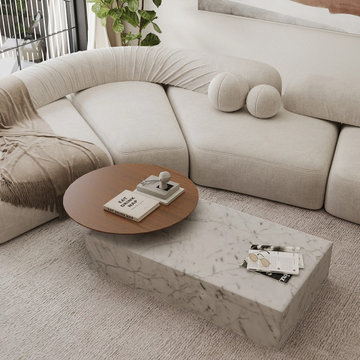
 NORDST DK
A sleek, modern coffee table with a luxurious marble base and a smooth extended round top. Ideal for adding a touch of sophistication to your living space, this piece combines natural marble with wood resulting in a contrast that perfectly blends together.
The overall design is simple and modern, making it suitable for a variety of interior styles. Whether in minimalist modern homes or more luxurious settings, The plinth coffee table integrates seamlessly and enhances any space.
Available in various marble options!
Please note, Marble is a natural material and often displays great variations in background colour, veining distribution and veining pattern therefore expect slight variations in the veining and tones upon purchase.

 EC Spiro Inc
Scott Fredrick
Inspiration for a mid-sized timeless u-shaped medium tone wood floor eat-in kitchen remodel in Philadelphia with a farmhouse sink, raised-panel cabinets, white cabinets, quartzite countertops, white backsplash, porcelain backsplash, stainless steel appliances and a peninsula
Inspiration for a mid-sized timeless u-shaped medium tone wood floor eat-in kitchen remodel in Philadelphia with a farmhouse sink, raised-panel cabinets, white cabinets, quartzite countertops, white backsplash, porcelain backsplash, stainless steel appliances and a peninsula

 David Heide Design Studio
Architecture & Interior Design: David Heide Design Studio Photo: Susan Gilmore Photography
Example of a tuscan u-shaped dark wood floor and brown floor eat-in kitchen design in Minneapolis with a double-bowl sink, recessed-panel cabinets, green cabinets, quartzite countertops, white backsplash, ceramic backsplash, stainless steel appliances and an island
Example of a tuscan u-shaped dark wood floor and brown floor eat-in kitchen design in Minneapolis with a double-bowl sink, recessed-panel cabinets, green cabinets, quartzite countertops, white backsplash, ceramic backsplash, stainless steel appliances and an island

Sponsored
Columbus, OH

Snider & Metcalf Interior Design, LTD
Leading Interior Designers in Columbus, Ohio & Ponte Vedra, Florida

 G.P. Harris Construction, Inc
New basement bath as a clean-up space for artist. Note the extra large sink.
Example of a small transitional 3/4 vinyl floor doorless shower design with open cabinets, gray cabinets, gray walls, a drop-in sink and solid surface countertops
Example of a small transitional 3/4 vinyl floor doorless shower design with open cabinets, gray cabinets, gray walls, a drop-in sink and solid surface countertops

 Shore & Country Kitchens
Sophisticated transitional remodel in a country home. Features custom inset door cabinetry with 1" thick ogee-edged face frames. Perimeter cabinetry is a white stain and the island is a distressed cherry. Decorative elements such as split panel doors with mullioned glass inserts, sleek polished nickel handles, 2-part crown moulding, Bianco Nuvolato granite countertops, marble and glass mix backsplash, limestone floor tiles. Designed by Jim & Erin Cummings of Shore & Country Kitchens.

 Masterwork Builders
finished garage studio
Inspiration for a modern detached one-car garage workshop remodel in San Francisco
Inspiration for a modern detached one-car garage workshop remodel in San Francisco
208