
Search results for "Note marble" in Home Design Ideas


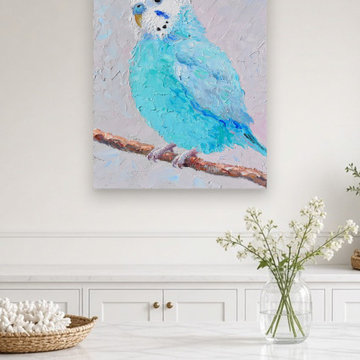
 Jan Matson Art
Prints of my turquoise budgie in thick, textured oil paint bring a soft note of Australian wildlife into coastal and Hamptons-style kitchens. Shown above a marble counter on a white wall, with pale blue island cabinets, white coral in a woven basket and a glass vase of white flowers.
https://fineartamerica.com/featured/blue-budgie-on-a-branch-turquoise-bird-painting-jan-matson.html
Available to order in custom print sizes and frames with local worldwide fulfillment and fast, customs-free shipping near you.

 Stone Logic
Custom carved moldings for window surround and window sill
Stiles and Rails style walls
Mid-sized elegant master black and white tile and stone tile marble floor alcove shower photo in New York with a two-piece toilet and marble countertops
Mid-sized elegant master black and white tile and stone tile marble floor alcove shower photo in New York with a two-piece toilet and marble countertops
Find the right local pro for your project

 VanderHorn Architects
Pointed arches, leaded glass and a custom-designed range hood maintain an English Tudor aesthetic.
Inspiration for a huge timeless u-shaped limestone floor and beige floor eat-in kitchen remodel with recessed-panel cabinets, white cabinets, granite countertops, gray backsplash, mosaic tile backsplash, stainless steel appliances and an island
Inspiration for a huge timeless u-shaped limestone floor and beige floor eat-in kitchen remodel with recessed-panel cabinets, white cabinets, granite countertops, gray backsplash, mosaic tile backsplash, stainless steel appliances and an island

 Kitchen Cove Design Studio
James R. Salomon Photography
Kitchen - country kitchen idea in Portland Maine
Kitchen - country kitchen idea in Portland Maine

 Counter-Tops by Tom, Inc.
Inspiration for a large modern u-shaped ceramic tile open concept kitchen remodel in Oklahoma City with an undermount sink, flat-panel cabinets, medium tone wood cabinets, quartz countertops, gray backsplash, mosaic tile backsplash, stainless steel appliances and an island

 Amy Storm & Company
Inspiration for a transitional single-wall medium tone wood floor and brown floor kitchen remodel in Chicago with a farmhouse sink, shaker cabinets, white cabinets, white backsplash, subway tile backsplash, stainless steel appliances and an island

Sponsored
Sunbury, OH

J.Holderby - Renovations
Franklin County's Leading General Contractors - 2X Best of Houzz!

 SV Design
Located on the flat of Beacon Hill, this iconic building is rich in history and in detail. Constructed in 1828 as one of the first buildings in a series of row houses, it was in need of a major renovation to improve functionality and to restore as well as re-introduce charm.Originally designed by noted architect Asher Benjamin, the renovation was respectful of his early work. “What would Asher have done?” was a common refrain during design decision making, given today’s technology and tools.
Photographer: Bruce Buck

 Toulmin Kitchen & Bath
Open concept kitchen - mid-sized traditional l-shaped medium tone wood floor open concept kitchen idea in Birmingham with an undermount sink, raised-panel cabinets, beige cabinets, granite countertops, beige backsplash, stone tile backsplash, stainless steel appliances and an island

 Advantage Services Construction
Inspiration for a small modern galley medium tone wood floor and brown floor eat-in kitchen remodel in Portland with an undermount sink, shaker cabinets, white cabinets, marble countertops, white backsplash, subway tile backsplash, stainless steel appliances and no island

 AFT Construction
Roehner Ryan
Inspiration for a large farmhouse l-shaped light wood floor and beige floor open concept kitchen remodel in Phoenix with a farmhouse sink, beaded inset cabinets, white cabinets, quartz countertops, gray backsplash, marble backsplash, paneled appliances, an island and gray countertops
Inspiration for a large farmhouse l-shaped light wood floor and beige floor open concept kitchen remodel in Phoenix with a farmhouse sink, beaded inset cabinets, white cabinets, quartz countertops, gray backsplash, marble backsplash, paneled appliances, an island and gray countertops

 Signature Kitchens of Vero Beach
In this before photo, the walls of the adjacent room and hallway have been removed. Note the existing cabinetry that remained in place.
Example of a large transitional l-shaped ceramic tile and gray floor open concept kitchen design with an undermount sink, shaker cabinets, blue cabinets, quartz countertops, white backsplash, stainless steel appliances, an island and white countertops
Example of a large transitional l-shaped ceramic tile and gray floor open concept kitchen design with an undermount sink, shaker cabinets, blue cabinets, quartz countertops, white backsplash, stainless steel appliances, an island and white countertops

 Northshore Renovations
Inspiration for a transitional master gray tile and marble tile pebble tile floor and brown floor freestanding bathtub remodel in New Orleans with gray walls

Sponsored
Fredericksburg, OH

High Point Cabinets
Columbus' Experienced Custom Cabinet Builder | 4x Best of Houzz Winner

 Robert Paige Cabinetry LLC
Photography by William Quarles
Example of a large transitional master stone tile pebble tile floor freestanding bathtub design in Charleston with gray walls
Example of a large transitional master stone tile pebble tile floor freestanding bathtub design in Charleston with gray walls

 VM Concept Interior Design Studio
The palatial master bathroom in this Paradise Valley, AZ estate makes a grand impression. From the detailed carving and mosaic tile around the mirror to the wall finish and marble Corinthian columns, this bathroom is fit for a king and queen.
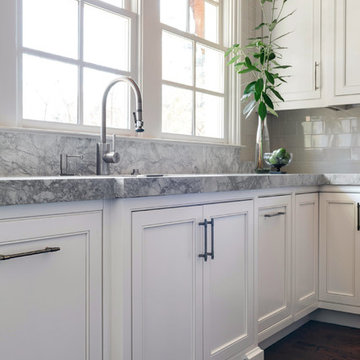

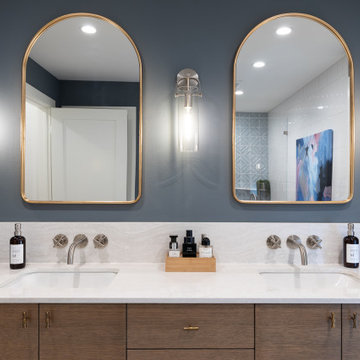




 KraftMaster Renovations
This symmetrical double bathroom vanity is large and accessible enough for two people to use at once. Extra storage on either side of the vanity make this bathroom really functional.
Blackstock Photography

 User
Dwyer Construction Co.
Example of a large minimalist formal and open concept dark wood floor and brown floor living room design in Denver with a ribbon fireplace, a stone fireplace, white walls and no tv
Example of a large minimalist formal and open concept dark wood floor and brown floor living room design in Denver with a ribbon fireplace, a stone fireplace, white walls and no tv

 Paula Ables Interiors
This kitchen is made for cooking and entertaining! The walnut cabinets paired with the striking quartzite counters create a magnetizing space for the homeowners and guests to gather.
Photographed by: Coles Hairston
Architect: James LaRue
213