
Search results for "Note marble" in Home Design Ideas

 Fluidesign Studio
Building Design, Plans (in collaboration with Orfield Drafting), and Interior Finishes by: Fluidesign Studio I Builder & Creative Collaborator : Anchor Builders I Photographer: sethbennphoto.com
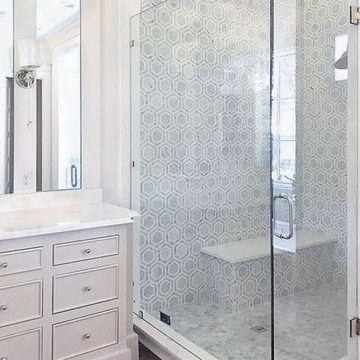
 Ivy Hill Tile
The Zeta Thassos 10-3/4 in. x 12-1/4 in. x 10 mm Polished Marble Mosaic Floor and Wall Tile is a hand-made micro marble mosaic was handley single cut by hand and will provide endless design possibilities from contemporary to classic. It creates a great focal point to suit a variety of settings. Please note that natural stones are products of nature therefore variations in color, pattern, texture and veining will occur. Due to the nature of stone and glass, variations in color, size and veining may occur. This is the natural beauty of the product.


Find the right local pro for your project

 A Classical Studio
Small trendy master gray tile and marble tile medium tone wood floor and gray floor corner shower photo in Atlanta with recessed-panel cabinets, white cabinets, gray walls, an undermount sink, marble countertops, a hinged shower door and gray countertops

 KitchenVisions
View of the kitchen from the family room shows the entire kitchen space: peninsula with #Kohler apron front farmhouse sink; center island features a contrasting charcoal colored base (Cobblestone stain) from #Fabuwood - with seating on one side and storage and a microwave drawer on the other. Also seen is the beverage center and double pantry cabinets near the front entry. The front wall is shiplap with hooks for coats and a bench.
Photo by Michael P. Lefebvre
 O’Hara Interiors
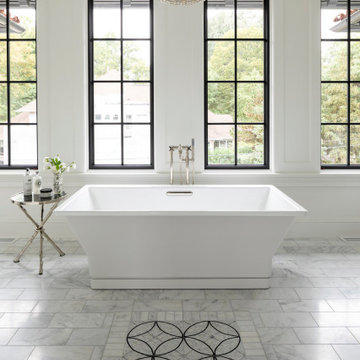
Martha O'Hara Interiors, Interior Design & Photo Styling | Elevation Homes, Builder | Troy Thies, Photography | Murphy & Co Design, Architect |
Please Note: All “related,” “similar,” and “sponsored” products tagged or listed by Houzz are not actual products pictured. They have not been approved by Martha O’Hara Interiors nor any of the professionals credited. For information about our work, please contact design@oharainteriors.com.

 Galarneau Builders Inc.
Elegant l-shaped medium tone wood floor and brown floor open concept kitchen photo in Boston with an undermount sink, shaker cabinets, white cabinets, gray backsplash, stainless steel appliances and an island



 Gerry Dunleavy Construction
Enter through the custom quartersawn entry door with antique hardware that leads to a marble foyer which features a custom stairs, wainscoting and paneling. Note the custom turned balusters and handrail on the stairs. A custom wood arch is an additional feature over each door.

 All Marble Tiles
Calacatta Golden marble tiles and mosaics from All Marble Tiles http://AllMarbleTiles.com/ and Our New Jersey Tile Store #marble #tile #tiles #tileshop #mosaic #walker#tileshop #tilestore #fretworks #bathroom#design#kitchen #interior #newyork #nyc #ny #nj#newjersey #ct #va #pa #nh #ca #calacatta #calacattagold #italy #design
 O’Hara Interiors
Martha O'Hara Interiors, Interior Design & Photo Styling | Troy Thies, Photography | TreHus Architects + Interior Designers + Builders, Remodeler
Please Note: All “related,” “similar,” and “sponsored” products tagged or listed by Houzz are not actual products pictured. They have not been approved by Martha O’Hara Interiors nor any of the professionals credited. For information about our work, please contact design@oharainteriors.com.

 zpd+a and roomTEN design
Custom cherry cabinetry with a routed panel detail provide ample storage in this vintage home. The painted steel backsplash offers display space for recipes, art and notes. The carrara countertop will patina with use.
photography by Tyler Mallory tylermallory.com

 Steven Brown Studio
©Steven Brown Studio
Inspiration for a contemporary medium tone wood floor kitchen remodel in New York with an undermount sink, flat-panel cabinets, white cabinets, white backsplash, stainless steel appliances and an island
Inspiration for a contemporary medium tone wood floor kitchen remodel in New York with an undermount sink, flat-panel cabinets, white cabinets, white backsplash, stainless steel appliances and an island

 Kohn Shnier architects
This single family home sits on a tight, sloped site. Within a modest budget, the goal was to provide direct access to grade at both the front and back of the house.
The solution is a multi-split-level home with unconventional relationships between floor levels. Between the entrance level and the lower level of the family room, the kitchen and dining room are located on an interstitial level. Within the stair space “floats” a small bathroom.
The generous stair is celebrated with a back-painted red glass wall which treats users to changing refractive ambient light throughout the house.
Black brick, grey-tinted glass and mirrors contribute to the reasonably compact massing of the home. A cantilevered upper volume shades south facing windows and the home’s limited material palette meant a more efficient construction process. Cautious landscaping retains water run-off on the sloping site and home offices reduce the client’s use of their vehicle.
The house achieves its vision within a modest footprint and with a design restraint that will ensure it becomes a long-lasting asset in the community.
Photo by Tom Arban

Sponsored
Fredericksburg, OH

High Point Cabinets
Columbus' Experienced Custom Cabinet Builder | 4x Best of Houzz Winner

 Five Star Interiors
Thomas McConnell
Transitional open concept porcelain tile and brown floor living room photo with white walls, a ribbon fireplace and a stone fireplace
Transitional open concept porcelain tile and brown floor living room photo with white walls, a ribbon fireplace and a stone fireplace

 Urbanhome Interior Design
Example of a mid-sized trendy porcelain tile great room design in Toronto with gray walls

 Ko'olau Builders
Masterbath
Inspiration for a large transitional master white tile and ceramic tile marble floor, gray floor and double-sink doorless shower remodel in Hawaii with shaker cabinets, white cabinets, a two-piece toilet, white walls, an undermount sink, quartz countertops, white countertops, a niche and a built-in vanity
Inspiration for a large transitional master white tile and ceramic tile marble floor, gray floor and double-sink doorless shower remodel in Hawaii with shaker cabinets, white cabinets, a two-piece toilet, white walls, an undermount sink, quartz countertops, white countertops, a niche and a built-in vanity



Sponsored
Fredericksburg, OH
High Point Cabinets
Columbus' Experienced Custom Cabinet Builder | 4x Best of Houzz Winner
 The Spotted Frog Designs
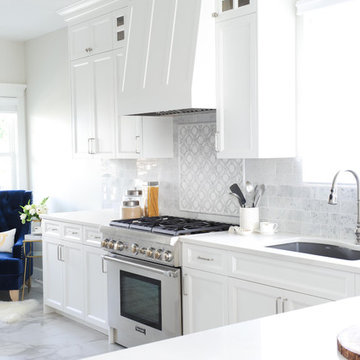
Mid-sized transitional u-shaped laminate floor and gray floor open concept kitchen photo in Vancouver with an undermount sink, shaker cabinets, white cabinets, wood countertops, gray backsplash, marble backsplash, stainless steel appliances and a peninsula

 Rosen+Co Design Studio
Stephani Buchman
Great room - large modern dark wood floor and brown floor great room idea in Toronto with white walls
Great room - large modern dark wood floor and brown floor great room idea in Toronto with white walls

 OPUS.AD
Inspiration for a transitional gray tile and white tile alcove shower remodel in New York with shaker cabinets, white cabinets, white walls, an undermount sink and a hinged shower door
215