
Search results for "Note marble" in Home Design Ideas

 Roger Custom Homes
Trendy open concept light wood floor and beige floor living room photo in Dallas with gray walls and a ribbon fireplace


 Noble Classic Homes
Ariana with ANM Photography. www.anmphoto.com
Inspiration for a large modern master black and white tile and ceramic tile porcelain tile and white floor drop-in bathtub remodel in Dallas with recessed-panel cabinets, white cabinets, white walls, a drop-in sink, granite countertops, a hinged shower door and white countertops
Inspiration for a large modern master black and white tile and ceramic tile porcelain tile and white floor drop-in bathtub remodel in Dallas with recessed-panel cabinets, white cabinets, white walls, a drop-in sink, granite countertops, a hinged shower door and white countertops
Find the right local pro for your project

 Shed Brand Studios
Claw-foot bathtub - mid-sized traditional master black and white tile and white tile mosaic tile floor and multicolored floor claw-foot bathtub idea in Charlotte with white cabinets, gray walls, marble countertops, a one-piece toilet, a vessel sink and recessed-panel cabinets

 Ariana Hoffman
A detail photo of a custom mixed gray high gloss polished venetian plaster made for a kitchen renovation in Short Hills, NJ by the artists at Ariana Hoffman & Co.

 Monogram Custom Pools (610)282-0235
Concrete, Exposed Aggregate
Patio - coastal patio idea in Philadelphia
Patio - coastal patio idea in Philadelphia

 Denori Design
Inspiration for a mid-sized transitional white tile and stone tile marble floor alcove bathtub remodel in Chicago with recessed-panel cabinets, gray cabinets, a two-piece toilet, gray walls, an undermount sink and quartz countertops


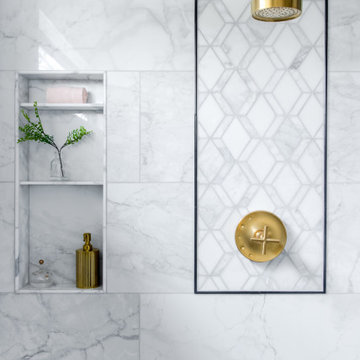
 The Inside Story Design, LLC
We added a touch of marble through the use of a beautiful mosaic framed out with a black nero marquina marble pencil liner on both plumbing walls. Note the rubbed brass linear drain, quartz-covered bench and his and graduated niches.

 North Shore Kitchen & Bath
Decorative linear tile accents the recessed niche. Wall tile is Daltile Ambassador in Wanderlust White.
Freestanding bathtub - mid-sized gray tile and porcelain tile porcelain tile freestanding bathtub idea in Milwaukee with a one-piece toilet, gray walls and a pedestal sink
Freestanding bathtub - mid-sized gray tile and porcelain tile porcelain tile freestanding bathtub idea in Milwaukee with a one-piece toilet, gray walls and a pedestal sink


 Diane Murphy Interiors, LLC.
Master Bathroom, Chestnut Hill, MA
Large transitional master white tile and marble tile marble floor, gray floor, single-sink and vaulted ceiling bathroom photo in Boston with shaker cabinets, blue cabinets, gray walls, an undermount sink, quartz countertops, a hinged shower door, white countertops and a freestanding vanity
Large transitional master white tile and marble tile marble floor, gray floor, single-sink and vaulted ceiling bathroom photo in Boston with shaker cabinets, blue cabinets, gray walls, an undermount sink, quartz countertops, a hinged shower door, white countertops and a freestanding vanity

 GlassEco Surfaces by Fisher Recycling
Master Bath Vanity with Aqua glass knobs and custom mirror. Recycled Glass Countertops
Small beach style master white floor freestanding bathtub photo in Charleston with white cabinets, white walls, terrazzo countertops, multicolored countertops, an undermount sink and shaker cabinets
Small beach style master white floor freestanding bathtub photo in Charleston with white cabinets, white walls, terrazzo countertops, multicolored countertops, an undermount sink and shaker cabinets

 Marsoni Home Restoration
Felicia Evans - photographer
Example of a transitional dark wood floor kitchen design in DC Metro with an undermount sink, raised-panel cabinets, gray cabinets, quartz countertops, white backsplash, mosaic tile backsplash and stainless steel appliances
Example of a transitional dark wood floor kitchen design in DC Metro with an undermount sink, raised-panel cabinets, gray cabinets, quartz countertops, white backsplash, mosaic tile backsplash and stainless steel appliances

Sponsored
Fredericksburg, OH

High Point Cabinets
Columbus' Experienced Custom Cabinet Builder | 4x Best of Houzz Winner

 Merrick Design and Build Inc.
Adelia Merrick-Phang
Eat-in kitchen - small craftsman u-shaped medium tone wood floor eat-in kitchen idea in DC Metro with a farmhouse sink, shaker cabinets, medium tone wood cabinets, quartz countertops, green backsplash, glass tile backsplash, stainless steel appliances and a peninsula
Eat-in kitchen - small craftsman u-shaped medium tone wood floor eat-in kitchen idea in DC Metro with a farmhouse sink, shaker cabinets, medium tone wood cabinets, quartz countertops, green backsplash, glass tile backsplash, stainless steel appliances and a peninsula

 O’Hara Interiors
Martha O'Hara Interiors, Interior Design & Photo Styling | Elevation Homes, Builder | Peterssen/Keller, Architect | Spacecrafting, Photography | Please Note: All “related,” “similar,” and “sponsored” products tagged or listed by Houzz are not actual products pictured. They have not been approved by Martha O’Hara Interiors nor any of the professionals credited. For information about our work, please contact design@oharainteriors.com.

 missyslair
In this kitchen remodel, the white cabinets were done with IKEA Adel off white and a custom built island to match with 12" deep drawers from IKEA. The couters are Wilsonart Cararra marble with a double round over edge.. and they look incredibly real, yet super durable. The beadboard ceiling is Martha Stewart beadboard wallpaper that went right over the drywall and painted Behr "Aqua Breeze". The wals are Behr "Lightweight beige" and the flooring is Pergo Highland hickory. The farmhouse sink is also IKEA.

 Morgan Howarth Photography
©Morgan Howarth Photography
Inspiration for a transitional claw-foot bathtub remodel in DC Metro with an undermount sink, furniture-like cabinets and marble countertops
Inspiration for a transitional claw-foot bathtub remodel in DC Metro with an undermount sink, furniture-like cabinets and marble countertops

Sponsored
Plain City, OH

Kuhns Contracting, Inc.
Central Ohio's Trusted Home Remodeler Specializing in Kitchens & Baths

 Hamilton Avenue
This view shows the backsplash over the Wolf range. Also note the built in drawer style microwave. These are handy and great space savers. There are two sinks and two dishwashers, plus an icemaker.

 Accent Finishes
 and Construction
Inspiration for a mid-sized contemporary home office remodel in Austin with gray walls
Inspiration for a mid-sized contemporary home office remodel in Austin with gray walls

 Studio Dearborn
A custom vanity and vintage ladder lend this boys bathroom warmth and vintage appeal. Walls painted navy blue Benjamin Moore Van Deusen blue. Rug: Dash and Albert. Countertops and floors: Cararra marble. Sinks: Krauss. Medicine cabinets and lights, Restoration Hardware.
212