
Search results for "Note marble" in Home Design Ideas

 Kimberlee Kristine
Example of a large transitional l-shaped porcelain tile and beige floor eat-in kitchen design in Seattle with an undermount sink, beaded inset cabinets, blue cabinets, quartz countertops, white backsplash, marble backsplash, stainless steel appliances, an island and white countertops

 O’Hara Interiors
Martha O'Hara Interiors, Interior Design & Photo Styling | Troy Thies, Photography
Please Note: All “related,” “similar,” and “sponsored” products tagged or listed by Houzz are not actual products pictured. They have not been approved by Martha O’Hara Interiors nor any of the professionals credited. For information about our work, please contact design@oharainteriors.com.

 Kuche+Cucina
Pedini high gloss white kitchen, with statuario white marble tops, waterfalls and a full backsplash.
Ken Lauben
Example of a mid-sized trendy galley marble floor kitchen design in New York with an undermount sink, flat-panel cabinets, white cabinets, marble countertops, white backsplash and stone slab backsplash
Example of a mid-sized trendy galley marble floor kitchen design in New York with an undermount sink, flat-panel cabinets, white cabinets, marble countertops, white backsplash and stone slab backsplash
Find the right local pro for your project


 Legal Eagle Contractors
Tucked back in the corner stands a stately linen tower cabinet that matches the other furniture pieces and boasts a custom marble counter to coordinate. Note the legrand switches and outlets with pewter metal plates to the right. Design: Laura Lerond. Photo: Sylvester Garcia.

 Krieger + Associates Architects, Inc.
A new master bath with beautiful tile finishes.
Photography courtesy of Jeffrey Totaro.
Example of a mid-sized transitional master gray tile and mosaic tile mosaic tile floor and gray floor walk-in shower design in Philadelphia with blue cabinets, a trough sink, solid surface countertops, a hinged shower door, shaker cabinets, gray walls and beige countertops
Example of a mid-sized transitional master gray tile and mosaic tile mosaic tile floor and gray floor walk-in shower design in Philadelphia with blue cabinets, a trough sink, solid surface countertops, a hinged shower door, shaker cabinets, gray walls and beige countertops

 EuroAmerica Design
Open concept kitchen - traditional open concept kitchen idea in Detroit with glass-front cabinets, white cabinets, marble countertops, beige backsplash, glass tile backsplash, stainless steel appliances and an island



 Isom Construction Inc
Eat-in kitchen - small traditional u-shaped eat-in kitchen idea in Austin with recessed-panel cabinets, light wood cabinets, quartz countertops, brown backsplash, glass tile backsplash, black appliances and no island

 NORDST DK
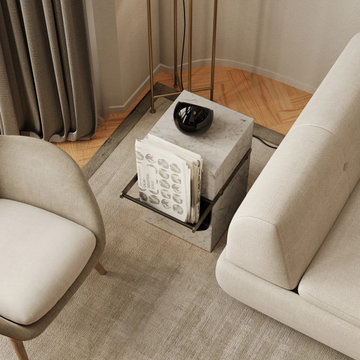
A contemporary side table, crafted from solid marble with intricate natural patterns. Its sculptural design offers dual purpose as a side table as well as providing a unique way to organise and display your favourite magazines or books.
The black texture of the leather pouch contrasts sharply with the smooth, cool marble, adding visual depth to the piece while providing practical functionality. This design is not only aesthetically pleasing but also highly functional, making it a beautiful focal point in any living room or study.
Available in various marble colour options!
Please note, Marble is a natural material and often displays great variations in background colour, veining distribution and veining pattern therefore expect slight variations in the veining and tones upon purchase.
Dimensions:
45.5 × 31 × 51 cm (L × D × H)
 User
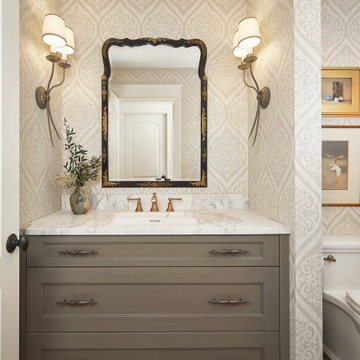
This beautiful French country inspired powder room features a furniture style grey stain vanity with beautiful marble countertop.
Mid-sized french country light wood floor and wallpaper powder room photo in Grand Rapids with recessed-panel cabinets, gray cabinets, a one-piece toilet, white walls, an undermount sink, marble countertops, white countertops and a built-in vanity
Mid-sized french country light wood floor and wallpaper powder room photo in Grand Rapids with recessed-panel cabinets, gray cabinets, a one-piece toilet, white walls, an undermount sink, marble countertops, white countertops and a built-in vanity

 Jennifer Ballard Interiors
.
Mid-sized elegant master gray tile and stone tile marble floor freestanding bathtub photo in Portland with raised-panel cabinets, dark wood cabinets, a one-piece toilet, gray walls, an undermount sink and marble countertops
Mid-sized elegant master gray tile and stone tile marble floor freestanding bathtub photo in Portland with raised-panel cabinets, dark wood cabinets, a one-piece toilet, gray walls, an undermount sink and marble countertops

 River City Tile Company
Floor & Wall: 18x18 Thassos Marble with Nero Pantera Marble borders
Tile supplied and installed by River City Tile Company.
Example of a large trendy master black and white tile and stone tile marble floor and white floor freestanding bathtub design in Edmonton with white cabinets, white walls, raised-panel cabinets, an undermount sink, granite countertops and a hinged shower door
Example of a large trendy master black and white tile and stone tile marble floor and white floor freestanding bathtub design in Edmonton with white cabinets, white walls, raised-panel cabinets, an undermount sink, granite countertops and a hinged shower door

Sponsored
Fredericksburg, OH

High Point Cabinets
Columbus' Experienced Custom Cabinet Builder | 4x Best of Houzz Winner

 Signature Designs Kitchen | Bath | Interiors
Step into this opulent bathroom, where we have seamlessly integrated elegant natural materials to create a space that embodies timeless sophistication. This thoughtfully reimagined sanctuary boasts an array of new windows that bathe the room in an abundance of natural light, while the exquisite shower is designed to rival the finest spa retreats. The striking slab shower serves as a stunning backdrop to the minimalist tub feature, harmonizing simplicity with luxury. Every detail has been painstakingly curated to evoke an unforgettable experience of understated indulgence and refinement. We invite you to appreciate this Signature Designs Kitchen, Bath, and Interiors project. Serving Parker, Lone Tree, Highlands Ranch, Boulder Colorado and beyond. #luxurybathroom #bathroomremodel #beforeandafter

 That Design Place - Mary T Maurey
Carrara marble bathroom include in another segment. Contemporary cabinets with lift up doors on wall cabinets. 10' high ceiling in living space. Note the small drawers outside of kitchen to catch all the small things we bring home, keys, etc. . Laundry equipment installed in tall cabinet next to refrigerator.


 Anchor-Ventana Glass
Manet Sliding Barn Style Shower Door with Saten Glass in Bathroom
Inspiration for a modern bathroom remodel in Austin with glass countertops
Inspiration for a modern bathroom remodel in Austin with glass countertops

Sponsored
Columbus, OH

Hope Restoration & General Contracting
Columbus Design-Build, Kitchen & Bath Remodeling, Historic Renovations

 rk MILES, Inc.
Cabinet Brand: Brookhaven
Door Style: Madison Recessed Beaded Inset
Finish Style/Color: Natural Knotty Cherry with Black Glaze
Counter Top Material: Marble
Counter Top Color: Danby Royale sealed with pencil edge.
Special Notes: Renovations included removal of out of place contemporary style with a better suited high-end traditional look.

 Custom Surface Solutions
 (www.css-tile.com) - Owner Craig Thompson (512) 430-1215. This project shows a new construction master bathroom with two showers, and wall mounted vanities. Shower wall tile and vanity wall wainscots and floor base tile is 6" x 18" Carrera Marble on offset subway pattern. Shower floors are 5/8" Carrera Marble mosaic tile. All exposed edges including windows, shower walls, top wainscots and floor base are custom bull-nose profiled. Shower floor is custom mud set with SchluterSystems waterproofing and drain system.


218