
Search results for "Note marble" in Home Design Ideas

 Artistic Renovations of Ohio LLC
Beach style gray tile and porcelain tile porcelain tile walk-in shower photo in Cleveland with an undermount sink, shaker cabinets, white cabinets, granite countertops, a two-piece toilet and green walls



 Classic Kitchens, Etc.
Eat-in kitchen - large 1960s l-shaped light wood floor and tray ceiling eat-in kitchen idea in Los Angeles with a farmhouse sink, shaker cabinets, white cabinets, quartz countertops, white backsplash, ceramic backsplash, stainless steel appliances, a peninsula and gray countertops
Find the right local pro for your project


 That Design Place - Mary T Maurey
Carrara marble bathroom include in another segment. Contemporary cabinets with lift up doors on wall cabinets. 10' high ceiling in living space. Note the small drawers outside of kitchen to catch all the small things we bring home, keys, etc. . Laundry equipment installed in tall cabinet next to refrigerator.

 Element Home Builders
Inspiration for a large transitional porcelain tile marble floor alcove shower remodel in Orlando with shaker cabinets, white cabinets, a one-piece toilet, blue walls, an undermount sink and marble countertops

 Valley Home Builders
Make your bathroom feel larger with a freestanding tub and huge glass shower doors. Take note of the oversized mirrored cabinet on the right.
Freestanding bathtub - transitional master mosaic tile marble floor freestanding bathtub idea in San Francisco with blue walls
Freestanding bathtub - transitional master mosaic tile marble floor freestanding bathtub idea in San Francisco with blue walls

Sponsored
Plain City, OH

The Creative Kitchen Company
Columbus Area Kitchen Remodeling and Refacing Professional


 That Design Place - Mary T Maurey
Carrara marble bathroom include in another segment. Contemporary cabinets with lift up doors on wall cabinets. 10' high ceiling in living space. Note the small drawers outside of kitchen to catch all the small things we bring home, keys, etc. . Laundry equipment installed in tall cabinet next to refrigerator.
 That Design Place - Mary T Maurey
Carrara marble bathroom include in another segment. Contemporary cabinets with lift up doors on wall cabinets. 10' high ceiling in living space. Note the small drawers outside of kitchen to catch all the small things we bring home, keys, etc. . Laundry equipment installed in tall cabinet next to refrigerator.


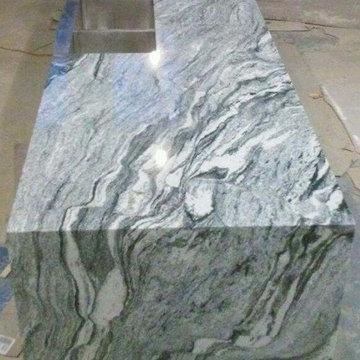
 Angelo's Marble & Granite Inc.
Example of an urban home design design in Philadelphia with granite countertops



 Griffin Design
Designed By: Robby & Lisa Griffin
Photos By: Desired Photo
Small transitional 3/4 white tile and porcelain tile porcelain tile and gray floor alcove bathtub photo in Houston with shaker cabinets, gray cabinets, gray walls, an undermount sink and quartz countertops
Small transitional 3/4 white tile and porcelain tile porcelain tile and gray floor alcove bathtub photo in Houston with shaker cabinets, gray cabinets, gray walls, an undermount sink and quartz countertops

 Meghan Haskell
Guest Bath for a flip in North Grafton | 4x12 White Marmi Calacatta Porcelain on floor
Inspiration for a small transitional kids' beige tile and ceramic tile porcelain tile drop-in bathtub remodel in Boston with shaker cabinets, white cabinets, a one-piece toilet, beige walls, an undermount sink and granite countertops
Inspiration for a small transitional kids' beige tile and ceramic tile porcelain tile drop-in bathtub remodel in Boston with shaker cabinets, white cabinets, a one-piece toilet, beige walls, an undermount sink and granite countertops

 Stone Logic
Pink and White Onyx with mosaic border
Example of a mid-sized classic master black and white tile and stone tile marble floor alcove shower design in New York with a two-piece toilet and marble countertops
Example of a mid-sized classic master black and white tile and stone tile marble floor alcove shower design in New York with a two-piece toilet and marble countertops

 Gardner/Fox Associates, Inc
The new space features sophisticated details, such as white stone countertops streaked with gray, stainless steel appliances and shaker style cabinets.



 Sarah Seung-McFarland
Photo: Sarah Seung McFarland © 2017 Houzz
Design: Bento Designs
Living room - industrial living room idea in New York
Living room - industrial living room idea in New York

 Third Coast Interiors
Dustin Halleck
Large transitional galley medium tone wood floor eat-in kitchen photo in Chicago with a drop-in sink, shaker cabinets, gray cabinets, quartzite countertops, white backsplash, stone tile backsplash, stainless steel appliances and an island
Large transitional galley medium tone wood floor eat-in kitchen photo in Chicago with a drop-in sink, shaker cabinets, gray cabinets, quartzite countertops, white backsplash, stone tile backsplash, stainless steel appliances and an island

 Kitchen & Bath Gallery
The walk-in custom shower surround is a marble-look porcelain. The plumbing controls are from the Kohler Devonshire collection and are paired with the Kohler Bancroft hand shower mounted on a slide bar. The rain head is the Kohler 8" round contemporary rain head.
Photography by Kyle J Caldwell
219