
Search results for "Note marble" in Home Design Ideas

 Alto Design
Example of a mid-sized trendy l-shaped dark wood floor open concept kitchen design in Cincinnati with an undermount sink, shaker cabinets, white cabinets, soapstone countertops, white backsplash, subway tile backsplash, stainless steel appliances and an island


 The Kitchen Company
Transitional black and white kitchen remodel designed by Gail Bolling
Woodbridge, Connecticut To get more detailed information copy and paste this link into your browser. https://thekitchencompany.com/blog/featured-kitchen-everyday-chefs-delight,
Photographer, Dennis Carbo
Find the right local pro for your project

 Chervin Kitchen & Bath Inc.
This home is breathtaking! The owners have poured themselves into the fully custom design of their property, ensuring it is truly their dream space - a modern retreat founded on the melding of cool and warm tones, the alluring charm of natural materials, and the refreshing calm of streamlined design. In the kitchen, note the endless flow through the marble floors, floor-to-ceiling windows, waterfall countertop, and smooth slab cabinet doors. The minimalist style in this kitchen is contrasted by the grandeur of its sheer size, and this ultra-modern home, though cool and neutral, holds the potential for many warm evenings with lots of company.
 Fiorito Interior Design
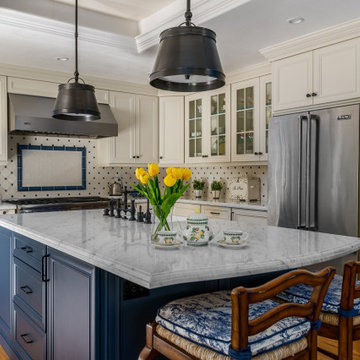
It is sometimes a surprise what beauty can lurk under the surface of a room. A client with a 1970s kitchen and eat-in area cut up by an unwieldy peninsula was desperate for it to reflect her love of all things English-and-French-Manor-Home.
Working closely with my client, we removed the peninsula in favor of a lovely free-standing island that we painted a shade of French Blue. This is topped with Old World sink hardware (note the ceramic HOT and COLD medallions on the faucets!) and a gorgeous marble counter with a very special edge profile that evokes an antique French Boulangerie counter from the 1910s. Pendants with patinaed metal shades over the island further the charming Old World feel. Handmade white and blue tiles laid in a quilted diamond pattern cover the backsplash, and the remainder of the cabinetry at the perimeter is in a warm cream tone.
The eat-in near the fireplace got a cozy treatment with custom seat cushions and window seat bench cushions in a classic blue-and-white Toile de Jouy matching the island stools.
The nearby living room got a similar treatment. We removed dark wood paneling and dark carpeting in favor of a light sky blue wall and lighter wood flooring. A new rug with the appearance of an heirloom, a new grand-scaled sofa, and some of my client’s precious antiques helped take the room from 70s rec room to English Sitting Room.
Photo: Bernardo Grijalva




Sponsored
Sunbury, OH

J.Holderby - Renovations
Franklin County's Leading General Contractors - 2X Best of Houzz!

 TRP Construction LLC
For this customer, we converted a painted brick fireplace into a bright, modern fireplace with a marble surround and hearth. We created additional storage in the custom built-in shelves and cabinets, and completed the look with crown molding and recessed lights, as well as refinishing the floors to freshen up the entire space.


 Norman Design Group, Inc.
Example of a mid-sized beach style master gray tile and mosaic tile marble floor and gray floor freestanding bathtub design in Los Angeles with gray walls and a hinged shower door

 B R Nelson Designs LLC
Small dining area with tons of impact. Art piece gives the feeling of al fresco dining
Ilir Rizaj Photography
Inspiration for a transitional dining room remodel in New York with gray walls
Inspiration for a transitional dining room remodel in New York with gray walls


 Laura Lee Home
Alise O'Brien
Example of a mid-sized classic master gray tile and stone slab marble floor double shower design in St Louis with shaker cabinets, dark wood cabinets, marble countertops, blue walls and a two-piece toilet
Example of a mid-sized classic master gray tile and stone slab marble floor double shower design in St Louis with shaker cabinets, dark wood cabinets, marble countertops, blue walls and a two-piece toilet

Sponsored
Plain City, OH

The Creative Kitchen Company
Columbus Area Kitchen Remodeling and Refacing Professional

 O’Hara Interiors
Martha O'Hara Interiors, Interior Design & Photo Styling | Meg Mulloy, Photography | Please Note: All “related,” “similar,” and “sponsored” products tagged or listed by Houzz are not actual products pictured. They have not been approved by Martha O’Hara Interiors nor any of the professionals credited. For info about our work: design@oharainteriors.com

 Solatube Premier Dealer Sun Aire Skylight
Claw-foot bathtub - mid-sized victorian master mosaic tile floor and multicolored floor claw-foot bathtub idea in Los Angeles with furniture-like cabinets, white cabinets, gray walls, an undermount sink and marble countertops


 Brunswick Design
Curbless double shower with floating bench seat and custom vanity.
Example of a huge single-wall and master white tile and porcelain tile brown floor, double-sink and porcelain tile double shower design with an undermount sink, shaker cabinets, quartz countertops, white backsplash, quartz backsplash, stainless steel appliances, an island, white countertops, gray cabinets, a two-piece toilet, gray walls and a freestanding vanity
Example of a huge single-wall and master white tile and porcelain tile brown floor, double-sink and porcelain tile double shower design with an undermount sink, shaker cabinets, quartz countertops, white backsplash, quartz backsplash, stainless steel appliances, an island, white countertops, gray cabinets, a two-piece toilet, gray walls and a freestanding vanity

Sponsored
Sunbury, OH
J.Holderby - Renovations
Franklin County's Leading General Contractors - 2X Best of Houzz!

 KMSalter Design
Stephani Buchman Photography
Open concept kitchen - mid-sized modern l-shaped dark wood floor and brown floor open concept kitchen idea in Toronto with an undermount sink, flat-panel cabinets, medium tone wood cabinets, granite countertops, blue backsplash, glass sheet backsplash, stainless steel appliances and an island
Open concept kitchen - mid-sized modern l-shaped dark wood floor and brown floor open concept kitchen idea in Toronto with an undermount sink, flat-panel cabinets, medium tone wood cabinets, granite countertops, blue backsplash, glass sheet backsplash, stainless steel appliances and an island

 CityDesign
Example of a large minimalist master gray tile, white tile and stone slab porcelain tile and white floor freestanding bathtub design with gray walls, wood countertops, a hinged shower door, brown countertops and an integrated sink

 The Design Studio
Inspiration for a large transitional master white tile and subway tile porcelain tile and gray floor walk-in shower remodel in Jacksonville with white cabinets, quartzite countertops, recessed-panel cabinets, gray walls, an undermount sink and gray countertops
216