
Search results for "Note marble" in Home Design Ideas

 San Luis Kitchen Co.
Note the custom arched crown above this vanity lining the recessed center niche. Flanking tall cabinets and a claw-footed base cabinet complete the space. Dark cherry wood, marble counters and glass knobs finish things off.
Wood-Mode Fine Custom Cabinetry: Brookhaven's Pelham Manor


Find the right local pro for your project

 Capital Granite
Brandon Rowell Photography
Example of a large trendy l-shaped eat-in kitchen design in Minneapolis with an undermount sink, recessed-panel cabinets, white cabinets, marble countertops, white backsplash, subway tile backsplash, stainless steel appliances and an island
Example of a large trendy l-shaped eat-in kitchen design in Minneapolis with an undermount sink, recessed-panel cabinets, white cabinets, marble countertops, white backsplash, subway tile backsplash, stainless steel appliances and an island

 Broadway Kitchens & Baths
Eat-in kitchen - large transitional l-shaped dark wood floor eat-in kitchen idea in New York with a farmhouse sink, shaker cabinets, white cabinets, marble countertops, white backsplash, subway tile backsplash, stainless steel appliances and an island

 GHOCHE ARCHITECTE
Mid-sized mid-century modern master white tile and marble tile porcelain tile and gray floor drop-in bathtub photo in Montreal with flat-panel cabinets, medium tone wood cabinets, a one-piece toilet, gray walls, an undermount sink, quartz countertops and a hinged shower door

 Stone Surface Design
 Inc
Inspiration for a small contemporary kitchen remodel in Atlanta with a farmhouse sink, quartzite countertops, ceramic backsplash and no island
Inspiration for a small contemporary kitchen remodel in Atlanta with a farmhouse sink, quartzite countertops, ceramic backsplash and no island


 Alison Kandler Interior Design
Mark Lohman
Inspiration for a large coastal light wood floor and brown floor home design remodel in Los Angeles with a farmhouse sink, shaker cabinets, white cabinets, quartzite countertops, white backsplash, ceramic backsplash, stainless steel appliances and an island
Inspiration for a large coastal light wood floor and brown floor home design remodel in Los Angeles with a farmhouse sink, shaker cabinets, white cabinets, quartzite countertops, white backsplash, ceramic backsplash, stainless steel appliances and an island

 CJ South Photography
CJ South
Inspiration for a craftsman l-shaped light wood floor open concept kitchen remodel in DC Metro with an undermount sink, shaker cabinets, medium tone wood cabinets, marble countertops, black backsplash, stainless steel appliances and an island
Inspiration for a craftsman l-shaped light wood floor open concept kitchen remodel in DC Metro with an undermount sink, shaker cabinets, medium tone wood cabinets, marble countertops, black backsplash, stainless steel appliances and an island

 Kitchens of Diablo
Classic White Kitchen With Gray Accents. Spring White Granite and Stormy Sky Quartz.
Inspiration for a large timeless u-shaped medium tone wood floor open concept kitchen remodel in San Francisco with an undermount sink, shaker cabinets, white cabinets, granite countertops, beige backsplash, mosaic tile backsplash, stainless steel appliances and an island
Inspiration for a large timeless u-shaped medium tone wood floor open concept kitchen remodel in San Francisco with an undermount sink, shaker cabinets, white cabinets, granite countertops, beige backsplash, mosaic tile backsplash, stainless steel appliances and an island


 MDF Development - Design / Build / Remodel
Kitchen - transitional u-shaped gray floor kitchen idea in Phoenix with a farmhouse sink, shaker cabinets, black cabinets, white backsplash, subway tile backsplash, stainless steel appliances, an island and white countertops

 Eileen Deschapelles Interior Design
The door is 150 years old. We had layers of paint removed, but we left some of the finish. We had it sealed because we were concerned about any traces of lead left behind.
Photography: Philip Ennis Productions.

Sponsored
Columbus, OH

Snider & Metcalf Interior Design, LTD
Leading Interior Designers in Columbus, Ohio & Ponte Vedra, Florida

 Simmons and Company
Visual passthru to the Dining room allows light and quiet activity to be shared between the two rooms while providing privacy to both processes. Note SS appliance garage with LED lighting thru ought
Mehosh Diadzio


 Future Vision Remodeling
Future vision remodeling
Mid-sized minimalist 3/4 gray tile and mosaic tile alcove bathtub photo in San Francisco with white cabinets, a two-piece toilet, gray walls, an undermount sink, marble countertops and raised-panel cabinets
Mid-sized minimalist 3/4 gray tile and mosaic tile alcove bathtub photo in San Francisco with white cabinets, a two-piece toilet, gray walls, an undermount sink, marble countertops and raised-panel cabinets



Sponsored
Plain City, OH

Kuhns Contracting, Inc.
Central Ohio's Trusted Home Remodeler Specializing in Kitchens & Baths
 The Majestic Marble Art
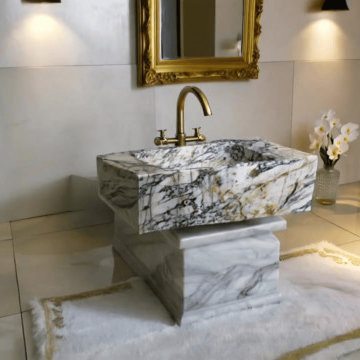
Tailored Elegance for Your Home: Custom Personalized Marble Sink
Enhance your space with a Personalized Marble Sink, designed for both beauty and exceptional quality. Crafted from exquisite natural stone, each sink showcases unique veining, ensuring no two pieces are alike. The luxurious timeless appeal of marble adds a touch of sophistication to any bathroom or kitchen, effortlessly blending magnificence with functionality.
? Dimensions for the sink in the image: 31.8 x 16.1 x 10.2" /// 81x41x26cm
? Please note that this item is one of a kind due to the natural characteristics of the stone.

 Allstone Inc.
Custom made bathroom vanity with 3" mitred edge and hand made marble sink.
Example of a mid-sized trendy bathroom design in Edmonton with black cabinets, black walls, a wall-mount sink and marble countertops
Example of a mid-sized trendy bathroom design in Edmonton with black cabinets, black walls, a wall-mount sink and marble countertops


230