
Search results for "Note marble" in Home Design Ideas
 VELUX
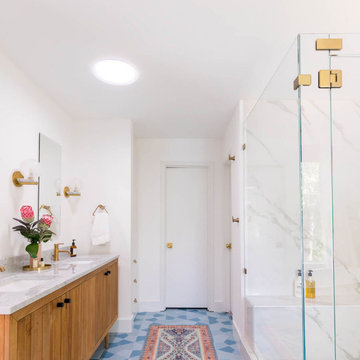
VELUX Sun Tunnel skylights can be installed around roof rafters and other attic obstructions, making them ideal for interior bathrooms.
Bathroom - transitional bathroom idea
Bathroom - transitional bathroom idea

 Sandra Hambley
Mid-sized elegant master white tile and ceramic tile ceramic tile and white floor claw-foot bathtub photo in DC Metro with furniture-like cabinets, dark wood cabinets, a one-piece toilet, gray walls, an undermount sink, granite countertops, a hinged shower door and beige countertops

 Martin Bros. Contracting, Inc.
Luxury master bathroom features Crystorama Rylee Collection 6-light Antique Gold chandelier. Victoria + Albert Warndon soaking tub. Artistic Tile Bianco Dolomiti marble tile flooring. Note the view of the fountain in the background. Lutron automated shades controlled by remote, wall control or app.
General contracting by Martin Bros. Contracting, Inc.; Architecture by Helman Sechrist Architecture; Home Design by Maple & White Design; Photography by Marie Kinney Photography.
Images are the property of Martin Bros. Contracting, Inc. and may not be used without written permission. — with Ayr Cabinet Company, Ferguson and Halsey Tile.
Find the right local pro for your project

 Alexim Builders
Trendy white tile white floor open shower photo in New York with a one-piece toilet, white walls, white countertops, flat-panel cabinets, white cabinets, an integrated sink and glass countertops

 Design8, LLC
White River granite, Honed marble granite
Example of a classic kitchen design in New Orleans
Example of a classic kitchen design in New Orleans

 Eco Renovate Pros - Design + Build
Inspiration for a large transitional master gray tile and marble tile marble floor and white floor freestanding bathtub remodel in Los Angeles with recessed-panel cabinets, white cabinets, a two-piece toilet, white walls, an undermount sink, quartz countertops, a hinged shower door and gray countertops

 Heart of the Home
Lg Viatera in Alpha
jamie k
Example of a mid-sized transitional u-shaped ceramic tile open concept kitchen design in Chicago with an undermount sink, shaker cabinets, white cabinets, quartz countertops, white backsplash, subway tile backsplash, stainless steel appliances and an island
Example of a mid-sized transitional u-shaped ceramic tile open concept kitchen design in Chicago with an undermount sink, shaker cabinets, white cabinets, quartz countertops, white backsplash, subway tile backsplash, stainless steel appliances and an island

Sponsored
Columbus, OH

Hope Restoration & General Contracting
Columbus Design-Build, Kitchen & Bath Remodeling, Historic Renovations

 Creation 7
Mid-sized trendy l-shaped light wood floor and brown floor open concept kitchen photo with an undermount sink, shaker cabinets, white cabinets, quartz countertops, gray backsplash, subway tile backsplash, stainless steel appliances and an island

 AMIDONIAN llc
A full view of the 48x36" walk in shower.. Note the hex tile in the back of the niche, the chrome profile edge, the toe shelf and the 8" of glass that is perpendicular to the door to give it all a more open feel.

 Ana Williamson
Photographer: Paul Dyer
Eat-in kitchen - modern galley light wood floor eat-in kitchen idea in San Francisco with an undermount sink, flat-panel cabinets, gray cabinets, marble countertops, white backsplash, stone slab backsplash, stainless steel appliances and an island
Eat-in kitchen - modern galley light wood floor eat-in kitchen idea in San Francisco with an undermount sink, flat-panel cabinets, gray cabinets, marble countertops, white backsplash, stone slab backsplash, stainless steel appliances and an island

 O’Hara Interiors
Martha O'Hara Interiors, Interior Design & Photo Styling | Elevation Homes, Builder | Peterssen/Keller, Architect | Spacecrafting, Photography | Please Note: All “related,” “similar,” and “sponsored” products tagged or listed by Houzz are not actual products pictured. They have not been approved by Martha O’Hara Interiors nor any of the professionals credited. For information about our work, please contact design@oharainteriors.com.

 Kelli Kaufer Designs
marble hexagon backsplash, metal slider doors
Mid-sized elegant galley porcelain tile eat-in kitchen photo in Minneapolis with an undermount sink, shaker cabinets, gray cabinets, soapstone countertops, black backsplash, stone tile backsplash, stainless steel appliances and a peninsula
Mid-sized elegant galley porcelain tile eat-in kitchen photo in Minneapolis with an undermount sink, shaker cabinets, gray cabinets, soapstone countertops, black backsplash, stone tile backsplash, stainless steel appliances and a peninsula

 Showcase Kitchens
This open shower draws you in with the attractive wall feature.
Doorless shower - large transitional master white tile and marble tile marble floor and gray floor doorless shower idea in Bridgeport with raised-panel cabinets, white cabinets, a two-piece toilet, gray walls, an undermount sink, marble countertops and a hinged shower door
Doorless shower - large transitional master white tile and marble tile marble floor and gray floor doorless shower idea in Bridgeport with raised-panel cabinets, white cabinets, a two-piece toilet, gray walls, an undermount sink, marble countertops and a hinged shower door

Sponsored
Sunbury, OH

J.Holderby - Renovations
Franklin County's Leading General Contractors - 2X Best of Houzz!

 Rehabitat
Inspiration for a mid-sized transitional master green tile marble floor and white floor corner bathtub remodel in Bridgeport with flat-panel cabinets, medium tone wood cabinets, a one-piece toilet, white walls, a vessel sink, marble countertops, a hinged shower door and gray countertops

 JM Kitchen & Bath Design
Juli
Freestanding bathtub - huge contemporary master beige tile and ceramic tile medium tone wood floor freestanding bathtub idea in Denver with flat-panel cabinets, distressed cabinets, gray walls, an undermount sink and granite countertops
Freestanding bathtub - huge contemporary master beige tile and ceramic tile medium tone wood floor freestanding bathtub idea in Denver with flat-panel cabinets, distressed cabinets, gray walls, an undermount sink and granite countertops

 Master Remodelers Inc.
A closer look at the island reveals the rich colors and marble-like swirls of the Golden Lighting Granite countertops. Note also the small door under the countertop that hides an electrical outlet for a variety of appliances. In the background, the client preferred two Wolf ovens rather than a double oven. Floor is mahogany; cabinetry is custom rift sawn oak

 McBride Custom Homes
The island has been designed not only as a very functional gathering space, but a fine baking area. The pop up mixer can be conveniently stored away when not in use! Note the main sink and prep sink in the island—this kitchen has been designed with two distinct work areas for the two cooks in the family! The island has been constructed to cleverly take advantage of the lake view, as well as be a meal preparation area. Note the ultra-modern LG appliances



 DEANE Inc | Distinctive Design & Cabinetry
The woodwork on this island highlights the detailed craftsmanship in the design. The contrast between the deep blue cabinetry and the white marble showcase this sophisticated kitchen.

 Mauricio Nava Design, LLC
Chuck Williams
Inspiration for a large modern l-shaped dark wood floor eat-in kitchen remodel in Houston with an undermount sink, granite countertops, gray backsplash, ceramic backsplash, stainless steel appliances and an island
Inspiration for a large modern l-shaped dark wood floor eat-in kitchen remodel in Houston with an undermount sink, granite countertops, gray backsplash, ceramic backsplash, stainless steel appliances and an island


231