
Search results for "Note marble" in Home Design Ideas
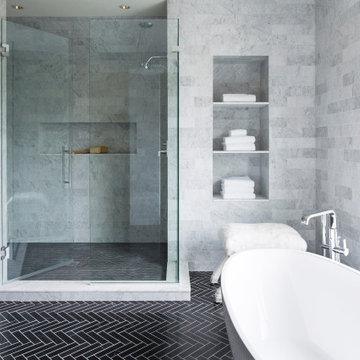
 O’Hara Interiors
Martha O'Hara Interiors, Interior Design & Photo Styling | Streeter Homes, Builder | Troy Thies, Photography | Swan Architecture, Architect |
Please Note: All “related,” “similar,” and “sponsored” products tagged or listed by Houzz are not actual products pictured. They have not been approved by Martha O’Hara Interiors nor any of the professionals credited. For information about our work, please contact design@oharainteriors.com.

 E_ Designs
This South Minneapolis 1922 Bungalow,was ready for an update bath. Staying true the original charm of the home, the homeowners were looking for elements with character. Handcrafted tiles from a past Mpls art fair designed by a local artist directed the design of the space. With such a small bath, a small wall hung sink was selected to create the image of more space and to show off the flooring. A new tub and Kohler plumbing fixtures were installed in oil rubbed bronze finish. Marble tile flooring was selected in a floweret pattern and was framed with a coordinating marble border. Ceramic mint green tiles designed to resemble handmade tiles were installed on the walls and shower and trimmed with an oil rubbed bronze finished end. Overall, the new bathroom blends in nicely with the Arts & Crafts home and decor and will be enjoyed by the family for many years to come.
Photography: Lisa Brunnel

 Ontario Tile
Diana's new porcelain shower with Linear Drain
Inspiration for a contemporary white tile and porcelain tile bathroom remodel in Toronto
Inspiration for a contemporary white tile and porcelain tile bathroom remodel in Toronto
Find the right local pro for your project

 Woodstock Flooring & Design Center
In this Kitchen Update in Wausau, Wisconsin we replaced old counter tops with White Ice Polished Granite Counter tops with an undermount Agranite Gun Smoke Colored Sink.




Sponsored
Plain City, OH

Kuhns Contracting, Inc.
Central Ohio's Trusted Home Remodeler Specializing in Kitchens & Baths



 Morgante Wilson Architects
Example of a classic freestanding bathtub design in Chicago with an undermount sink, dark wood cabinets, white walls and recessed-panel cabinets

 Linda Perry Design Inc.
Sargent Photography
J/Howard Design Inc
Inspiration for a large contemporary master gray floor bathroom remodel in Miami with flat-panel cabinets, gray cabinets, an undermount tub, gray walls and white countertops
Inspiration for a large contemporary master gray floor bathroom remodel in Miami with flat-panel cabinets, gray cabinets, an undermount tub, gray walls and white countertops


 J.P. Hoffman Design Build
This Master Bathroom in Norfolk received a complete gut, expansion and renovation. Through our Design Build process these homeowners worked with in-house designer Jason Hoffman to create their dream master bathroom retreat. When designing, Jason was able to offer ideas on how to gain square footage, ultimately adding a walk-in shower. Complete with a custom double vanity and beautiful tile work by Marshall Tile & Marble Company, this has been one of our favorite transformations to date. See the before and after photos below as well as some 3D renderings approved by the homeowners prior to construction. Our team both designs the renovation AND performs the work. Our talented carpentry crew and trusted subcontractors perfectly executed a design on paper to a well laid out, oasis retreat.



 The Bath Studio
Corner seat with fabricated quartz slab to match niche shelf and vanity countertop
Bathroom - bathroom idea in San Francisco
Bathroom - bathroom idea in San Francisco

 Hagstrom Builder
A Modern Farmhouse set in a prairie setting exudes charm and simplicity. Wrap around porches and copious windows make outdoor/indoor living seamless while the interior finishings are extremely high on detail. In floor heating under porcelain tile in the entire lower level, Fond du Lac stone mimicking an original foundation wall and rough hewn wood finishes contrast with the sleek finishes of carrera marble in the master and top of the line appliances and soapstone counters of the kitchen. This home is a study in contrasts, while still providing a completely harmonious aura.

 Pantuso Architecture
Updating a kitchen in a Historic Home is always a challenge. Here there is a perfect blend of traditional styling with all the modern conveniences. White cabinets and marble counters are paired with blue details in the tile frieze over the double range and blue fabric on the bar stools.

 Reico Kitchen & Bath
Designed by Reico Kitchen & Bath in collaboration with Kim Gilbreath, this transitional white kitchen remodel features Woodharbor cabinetry in the door style Madison with a Designer White finish. Kitchen countertops are granite in the color Super White. The kitchen island features a second sink for prep and entertaining. Natural light abounds in this stunning space!
Photos courtesy of Felicia Evans Photography.



 M J Pawlowski
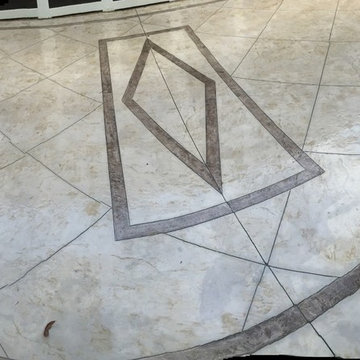
Traditional water pattern ceiling that has Bronze Highlights
Inspiration for a mid-sized timeless family room remodel with beige walls
Inspiration for a mid-sized timeless family room remodel with beige walls

 The Good Home - Interiors & Design
Liz Donnelly- Maine Photo Co.
Elegant kitchen photo in Portland Maine
Elegant kitchen photo in Portland Maine
247