
Search results for "Noticeable" in Home Design Ideas

 Middlefork Luxury Home Builders
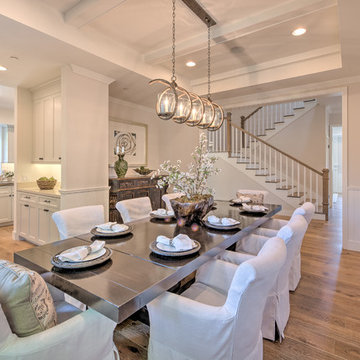
This unique city-home is designed with a center entry, flanked by formal living and dining rooms on either side. An expansive gourmet kitchen / great room spans the rear of the main floor, opening onto a terraced outdoor space comprised of more than 700SF.
The home also boasts an open, four-story staircase flooded with natural, southern light, as well as a lower level family room, four bedrooms (including two en-suite) on the second floor, and an additional two bedrooms and study on the third floor. A spacious, 500SF roof deck is accessible from the top of the staircase, providing additional outdoor space for play and entertainment.
Due to the location and shape of the site, there is a 2-car, heated garage under the house, providing direct entry from the garage into the lower level mudroom. Two additional off-street parking spots are also provided in the covered driveway leading to the garage.
Designed with family living in mind, the home has also been designed for entertaining and to embrace life's creature comforts. Pre-wired with HD Video, Audio and comprehensive low-voltage services, the home is able to accommodate and distribute any low voltage services requested by the homeowner.
This home was pre-sold during construction.
Steve Hall, Hedrich Blessing

 D E Rink Construction
When our client bought their lot in Broken Top they did not build for years. Living in San Diego,they decided in 2011 to build a vacation home/ future retirement abode. Their vision included a welcoming single level with relaxing Master bedroom and bath, a kitchen/living/dining space to entertain family and friends, and an outdoor living space to enjoy the sunsets.Their vision became reality!! It also includes a wonderful second bedroom perfect for guests, with a separate entrance and a private bath with walk-in shower. The third bedroom doubles as an office with lots of windows.
The home is rustic from the front. Upon entering one notices the open floor plan and contemporary kitchen design as well as the beautiful rock fireplace and abundance of light. An extra-large island in the kitchen includes a wine cooler, bar sink, and eating area. The décor of the home is comfortable and warm. And the stunning dark Acacia wood flooring runs throughout the main living area.
This home is 3210 square feet on a single level. Natural mature landscaping surrounds the home giving it a settled-in feeling. This is a perfect home for retirees who host guests, or a small family. In this case,the couple will use it as their vacation get-away with retirement in their scope.
Ross Chandler
Find the right local pro for your project
 Anchor Builders

This home is a modern farmhouse on the outside with an open-concept floor plan and nautical/midcentury influence on the inside! From top to bottom, this home was completely customized for the family of four with five bedrooms and 3-1/2 bathrooms spread over three levels of 3,998 sq. ft. This home is functional and utilizes the space wisely without feeling cramped. Some of the details that should be highlighted in this home include the 5” quartersawn oak floors, detailed millwork including ceiling beams, abundant natural lighting, and a cohesive color palate.
Space Plans, Building Design, Interior & Exterior Finishes by Anchor Builders
Andrea Rugg Photography
 Carolyn Reyes
Photo: Carolyn Reyes © 2017 Houzz

Inspiration for a timeless beige floor enclosed kitchen remodel in Los Angeles with a farmhouse sink, beaded inset cabinets, medium tone wood cabinets, blue backsplash, stainless steel appliances and no island
Inspiration for a timeless beige floor enclosed kitchen remodel in Los Angeles with a farmhouse sink, beaded inset cabinets, medium tone wood cabinets, blue backsplash, stainless steel appliances and no island
 Atelier Interior Design

This family room exudes fun and comfort! The fireplace tile gives the space added texture interest.
Transitional medium tone wood floor family room photo in Denver with gray walls, a tile fireplace and a ribbon fireplace
Transitional medium tone wood floor family room photo in Denver with gray walls, a tile fireplace and a ribbon fireplace
 Watson & Co

Transitional l-shaped dark wood floor and brown floor kitchen photo in Denver with shaker cabinets, blue cabinets, white backsplash, stainless steel appliances, an island and white countertops

Sponsored
Columbus, OH

Hope Restoration & General Contracting
Columbus Design-Build, Kitchen & Bath Remodeling, Historic Renovations

 Margaret Wright Photography
Photo: Margaret Wright Photography © 2017 Houzz
Example of a classic family room design in Charleston with white walls, a standard fireplace and a wall-mounted tv
Example of a classic family room design in Charleston with white walls, a standard fireplace and a wall-mounted tv

 S2 Architects
cooperthwaite photography + productions

Inspiration for a large contemporary master white tile and stone slab marble floor walk-in shower remodel in Denver with an undermount sink, flat-panel cabinets, gray cabinets, marble countertops, a one-piece toilet and white walls
Inspiration for a large contemporary master white tile and stone slab marble floor walk-in shower remodel in Denver with an undermount sink, flat-panel cabinets, gray cabinets, marble countertops, a one-piece toilet and white walls
 THELIFESTYLEDCO®

Southwest light wood floor, brown floor and exposed beam family room photo in Phoenix with white walls, a standard fireplace and a wall-mounted tv

 Alicia Torosian Design
Formal living room with fireplace and custom furniture.
Living room - transitional living room idea in Orange County
Living room - transitional living room idea in Orange County

 MLB Design Group
I love this room! Notice the drawer storage below the bench. The top drawers of the sideboard are equipped with electronics for charging various devices. We deleted the center room light fixture, moved the table off center, then added wall sconces and this array of ceiling-mount lights - switched separately and dimmable. Now the table can be placed this way or that, and good lighting is always available.
Sponsored
Columbus, OH
Hope Restoration & General Contracting
Columbus Design-Build, Kitchen & Bath Remodeling, Historic Renovations

 Robin Gannon Interiors
Timeless and classic are two words to describe this home remodel, with its neutral color palette.
Inspiration for a large timeless medium tone wood floor and brown floor great room remodel in Boston with white walls and no fireplace
Inspiration for a large timeless medium tone wood floor and brown floor great room remodel in Boston with white walls and no fireplace

 Karr Bick Kitchen and Bath
Mid-sized transitional l-shaped brown floor and dark wood floor open concept kitchen photo in St Louis with an undermount sink, light wood cabinets, quartzite countertops, beige backsplash, ceramic backsplash, stainless steel appliances, an island, gray countertops and shaker cabinets
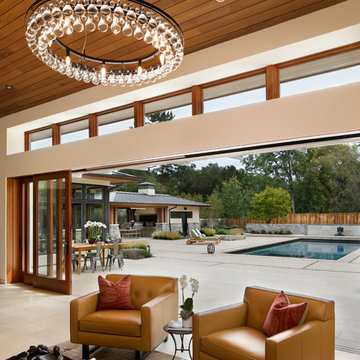
 Bernard Andre Photography
Bernard Andre Photography
SDG
I am the photographer and cannot answer any questions regarding the design, finishing, or furnishing. For any question you can contact the architect:
http://www.simpsondesigngroup.com/
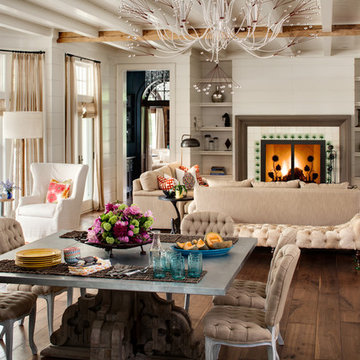


 Zogheib, Necessary Luxury
Mid-sized trendy freestanding desk gray floor and laminate floor study room photo in Other with gray walls
 Seattle Staged to Sell and Design LLC
Levi Clark

Inspiration for a timeless entryway remodel in Seattle with a red front door
Inspiration for a timeless entryway remodel in Seattle with a red front door

48