
Search results for "Noticed" in Home Design Ideas

 Advance Design Studio, Ltd.

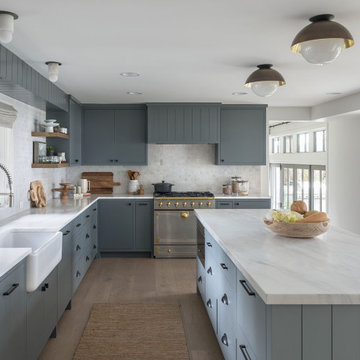
When this suburban family decided to renovate their kitchen, they knew that they wanted a little more space. Advance Design worked together with the homeowner to design a kitchen that would work for a large family who loved to gather regularly and always ended up in the kitchen! So the project began with extending out an exterior wall to accommodate a larger island and more moving-around space between the island and the perimeter cabinetry.
Style was important to the cook, who began collecting accessories and photos of the look she loved for months prior to the project design. She was drawn to the brightness of whites and grays, and the design accentuated this color palette brilliantly with the incorporation of a warm shade of brown woods that originated from a dining room table that was a family favorite. Classic gray and white cabinetry from Dura Supreme hits the mark creating a perfect balance between bright and subdued. Hints of gray appear in the bead board detail peeking just behind glass doors, and in the application of the handsome floating wood shelves between cabinets. White subway tile is made extra interesting with the application of dark gray grout lines causing it to be a subtle but noticeable detail worthy of attention.
Suede quartz Silestone graces the countertops with a soft matte hint of color that contrasts nicely with the presence of white painted cabinetry finished smartly with the brightness of a milky white farm sink. Old melds nicely with new, as antique bronze accents are sprinkled throughout hardware and fixtures, and work together unassumingly with the sleekness of stainless steel appliances.
The grace and timelessness of this sparkling new kitchen maintains the charm and character of a space that has seen generations past. And now this family will enjoy this new space for many more generations to come in the future with the help of the team at Advance Design Studio.
Photographer: Joe Nowak
Dura Supreme Cabinetry

 Kathleen Jacobson, The Couture Closet

Kitchen pantry - traditional kitchen pantry idea in Dallas with open cabinets and white cabinets
Find the right local pro for your project

 Elizabeth Herrmann architecture + design
Jim Westphalen
Mid-sized contemporary brown one-story wood gable roof idea in Burlington with a metal roof
Mid-sized contemporary brown one-story wood gable roof idea in Burlington with a metal roof
 Alicia Zupan Designs
Caleb Collins - Nested Tours

Inspiration for a country medium tone wood floor mudroom remodel in Oklahoma City with beige walls and a dark wood front door
Inspiration for a country medium tone wood floor mudroom remodel in Oklahoma City with beige walls and a dark wood front door


 Masterwork Builders

Eat-in kitchen - large contemporary l-shaped dark wood floor and brown floor eat-in kitchen idea with an undermount sink, flat-panel cabinets, white cabinets, black backsplash, subway tile backsplash, stainless steel appliances, an island and quartz countertops

Sponsored
Columbus, OH

Hope Restoration & General Contracting
Columbus Design-Build, Kitchen & Bath Remodeling, Historic Renovations

 Jacob Medina Interior Design
Example of a transitional l-shaped dark wood floor and brown floor kitchen design in Houston with shaker cabinets, gray cabinets, white backsplash, subway tile backsplash, stainless steel appliances, an island and gray countertops

 LB Design
Ryan Fung Photography
Inspiration for a mid-sized contemporary white tile ceramic tile powder room remodel in Toronto with an undermount sink, flat-panel cabinets, dark wood cabinets, quartzite countertops and white countertops
Inspiration for a mid-sized contemporary white tile ceramic tile powder room remodel in Toronto with an undermount sink, flat-panel cabinets, dark wood cabinets, quartzite countertops and white countertops
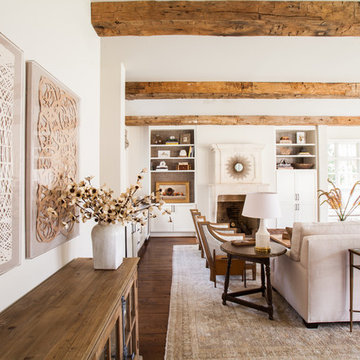
 Marie Flanigan Interiors
Julie Soefer Photography
Living room - transitional living room idea in Houston
Living room - transitional living room idea in Houston
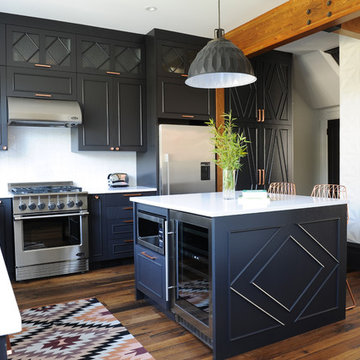
 mango design co
Mid-sized eclectic l-shaped medium tone wood floor open concept kitchen photo in Vancouver with a farmhouse sink, flat-panel cabinets, black cabinets, quartz countertops, white backsplash, ceramic backsplash, stainless steel appliances and an island
 Terri Sears, Kitchen and Bath Designer
Melissa Mills photography " http://melissammills.weebly.com"
Contract work completed by Bill & Kris Montgomery
Cabinet installation completed by Gabe Coman

 Parsons i.d.
Photo by Shanna Hickman
Transitional master porcelain tile porcelain tile and double-sink freestanding bathtub photo in Austin with light wood cabinets, a one-piece toilet, white walls, an undermount sink, quartz countertops, a hinged shower door, white countertops, a niche and flat-panel cabinets
Transitional master porcelain tile porcelain tile and double-sink freestanding bathtub photo in Austin with light wood cabinets, a one-piece toilet, white walls, an undermount sink, quartz countertops, a hinged shower door, white countertops, a niche and flat-panel cabinets
Sponsored
Columbus, OH
Hope Restoration & General Contracting
Columbus Design-Build, Kitchen & Bath Remodeling, Historic Renovations

 Chancey Design
Example of a mid-sized classic l-shaped ceramic tile eat-in kitchen design in Tampa with black cabinets, multicolored backsplash, a single-bowl sink, ceramic backsplash, stainless steel appliances, white walls, granite countertops and an island
 User

UserGrabill Kitchen Cabinets
Example of a mid-sized classic l-shaped dark wood floor and brown floor enclosed kitchen design in Indianapolis with an undermount sink, raised-panel cabinets, white cabinets, granite countertops, white backsplash, marble backsplash, paneled appliances and an island
Example of a mid-sized classic l-shaped dark wood floor and brown floor enclosed kitchen design in Indianapolis with an undermount sink, raised-panel cabinets, white cabinets, granite countertops, white backsplash, marble backsplash, paneled appliances and an island
 Rikki Snyder
Photo: Rikki Snyder © 2014 Houzz

Claw-foot bathtub - victorian painted wood floor claw-foot bathtub idea in New York with a two-piece toilet and white walls
Claw-foot bathtub - victorian painted wood floor claw-foot bathtub idea in New York with a two-piece toilet and white walls
 Montgomery Robbins, Inc.
For more photos of this project see:
LEBLANC

Inspiration for a large modern backyard stone and rectangular lap pool remodel in San Francisco
Inspiration for a large modern backyard stone and rectangular lap pool remodel in San Francisco
 Brianna Michelle Interior Design
Stephen Allen Photography

Transitional multicolored tile and pebble tile gray floor bathroom photo in Orlando with shaker cabinets, beige cabinets, a trough sink and marble countertops
Transitional multicolored tile and pebble tile gray floor bathroom photo in Orlando with shaker cabinets, beige cabinets, a trough sink and marble countertops
88