
Search results for "Noticed" in Home Design Ideas

 New York Window Fashion
Motorized custom roller shade installation.
for more information contact Gil@nywindowfashion.com
Inspiration for a large modern master dark wood floor bedroom remodel in New York with white walls
Inspiration for a large modern master dark wood floor bedroom remodel in New York with white walls
 Cummings Architecture + Interiors
Joyelle West Photography
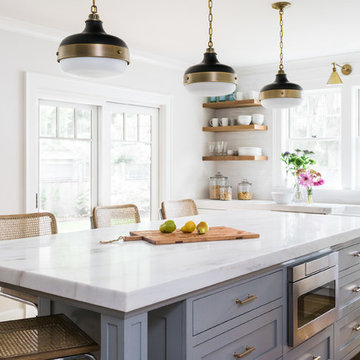
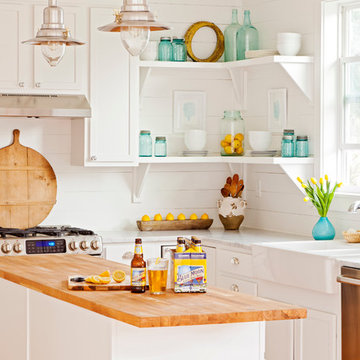
Open concept kitchen - large traditional l-shaped light wood floor open concept kitchen idea in Boston with a farmhouse sink, shaker cabinets, white cabinets, marble countertops, stainless steel appliances, an island, white backsplash and subway tile backsplash
Open concept kitchen - large traditional l-shaped light wood floor open concept kitchen idea in Boston with a farmhouse sink, shaker cabinets, white cabinets, marble countertops, stainless steel appliances, an island, white backsplash and subway tile backsplash
 Superior Exterior
Superior Exterior 713 785-6926

Example of a classic medium tone wood floor living room design in Houston with gray walls
Example of a classic medium tone wood floor living room design in Houston with gray walls
Find the right local pro for your project
 Kristen Biagini
Jessie Preza

Beach style medium tone wood floor and brown floor family room photo in Jacksonville with white walls, a standard fireplace, a brick fireplace and a wall-mounted tv
Beach style medium tone wood floor and brown floor family room photo in Jacksonville with white walls, a standard fireplace, a brick fireplace and a wall-mounted tv
 Kathryne Designs, Inc
Mark Lohman Photography

Inspiration for a coastal l-shaped seated home bar remodel in Los Angeles with recessed-panel cabinets and medium tone wood cabinets
Inspiration for a coastal l-shaped seated home bar remodel in Los Angeles with recessed-panel cabinets and medium tone wood cabinets

 Schoener
Walnut wet bar done by Wood-Mode with LED lit glass displays. Classic corbels and wood paneled back with an arabesque bordered backsplash. Hammered undermount sink with a gold Rohl faucet. Built in wine fridge and paneled ice maker in lower cabinets.


Sponsored
Columbus, OH

Hope Restoration & General Contracting
Columbus Design-Build, Kitchen & Bath Remodeling, Historic Renovations
 Gilbane Development Company
kp-studios.com

Inspiration for a coastal full sun and rock stone landscaping in Providence.
Inspiration for a coastal full sun and rock stone landscaping in Providence.

 Grace Hill Design
Spacecrafting
Inspiration for a large timeless u-shaped dark wood floor open concept kitchen remodel in Minneapolis with an undermount sink, shaker cabinets, white cabinets, white backsplash, an island, marble countertops, subway tile backsplash and paneled appliances
Inspiration for a large timeless u-shaped dark wood floor open concept kitchen remodel in Minneapolis with an undermount sink, shaker cabinets, white cabinets, white backsplash, an island, marble countertops, subway tile backsplash and paneled appliances

 New Old, LLC
Dustin Peck Photography

Example of a mid-sized classic open concept light wood floor living room design in Charlotte with beige walls and a standard fireplace
Example of a mid-sized classic open concept light wood floor living room design in Charlotte with beige walls and a standard fireplace

 Deco Design
Closeup of the door to the hidden pantry. False panels and hardware to match the rest of the bank of cabinets.
We custom made all of the kitchen cabinetry and shelving. The kitchen was a small area so maximizing usable space with function and design was crucial.
The transitional design features a pantry wall with the Sub Zero all glass door refrigerator and oven cabinet centered and equal size pantry cabinets to either side with 3 large storage drawers below and rollout shelves and work surfaces behind the door cabinets above in each with a hidden walk-in pantry door next to the Sub Zero. The cabinets on the range wall all have large storage drawers with wood organizers in the top drawer for spices and utensils. The client also wanted floating shelves to either side of the steel hood which were made from re-sawn maple to look like cut pieces from an old beam, each shelf is lit from the underside with LED flush mounted puck lights.
The island was our biggest challenge. It needed to house several appliances of different size, a farmhouse sink and be able to have function from all 4 sides and still have room for seating space on the backside. The sink side has the farmhouse sink centered with storage drawers to the right that feature wood organizers and a double middle drawer to help hold all the small utensils and still maintain the 3 drawer look from the front view that matches the integrated dishwasher to the left. The right side contains both the integrated soft close trash unit and an icemaker with a third false panel door to maintain the size balance for all three. The left side houses the Sub Zero undercounter freezer. I wanted the face to look like six equal sized drawers, which left the integrated drawer fronts for the freezer overlapping the side panel for the dishwasher. The back of the island has storage tucked up under the seating space. The quartz countertop meets up against the maple butcher block to create a stunning island top. All in all the end result of this kitchen is a beautiful space with wonderful function.
We finished the false beams in our exclusive hand-rubbed cappuccino stain.
Photos: Kimball Ungerman
Sponsored
Columbus, OH
Hope Restoration & General Contracting
Columbus Design-Build, Kitchen & Bath Remodeling, Historic Renovations
 Nor-Son Custom Builders
Scott Amundson Photography
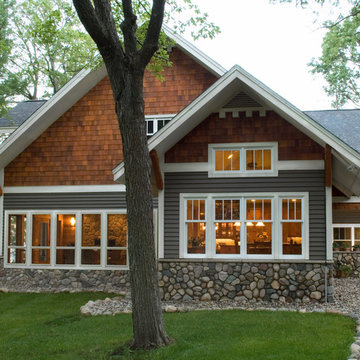
Example of an arts and crafts gray two-story mixed siding exterior home design in Minneapolis
Example of an arts and crafts gray two-story mixed siding exterior home design in Minneapolis


 RW Anderson Homes
Example of a small cottage dark wood floor and brown floor kitchen/dining room combo design in Seattle with beige walls and no fireplace
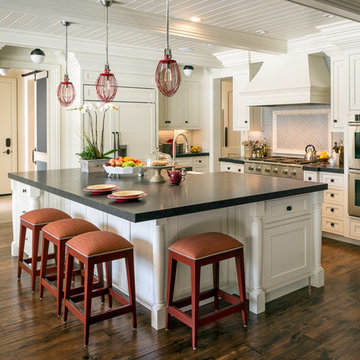
Kitchen - large traditional l-shaped dark wood floor kitchen idea in San Francisco with a farmhouse sink, beaded inset cabinets, white cabinets, gray backsplash, ceramic backsplash, an island and stainless steel appliances

 Gaile Guevara
DOMUS RESIDENCE, YALETOWN | 2015
| PHOTO CREDIT |
Janis Nicolay Photography
Gaile Guevara Photography
| PROJECT PROFILE |
Renovation & Styling Project
906 sq.ft | 11th Floor | Yaletown | Ledingham Design,Built 2003
1 Bedroom + 2 Bath + Den + Living / Dining Room + Balcony
| DESIGN TEAM |
Interior Design | GAILE GUEVARA
Design Team | Laura Melling, Anahita Mafi, Foojan Kasravi, Rebecca Raymond
| CONSTRUCTION TEAM |
Builder | Projekt Home
| SOURCE GUIDE |
Artwork | Original Work by David Burdenay
Accessories - Decorative objects | Teixidors Cushions available through Provide
Accessories - Area rug |
Bedding | Stonewashed Belgian Linen Collection provided by Layers & Layers
Closets | Ikea Storage solution
Furniture - Dining Table | Custom Table by Ben Barber Studio
Furniture - Dining Chair | Hay about a chair provided by Vancouver Special
Furniture - Bed | Facade Grey Queen Bed from CB2
Furniture - Bedside Table | Shake Nightstand from CB2
Hardwood Flooring | Kentwood Originals - Brushed Oak Snohomish by Metropolitan Floors
Lighting - Accent | LineLight By Lock & Mortice
Lighting - Decorative | Bocci 28d Provided by Bocci
 Fluidesign Studio
Building Design, Plans, and Interior Finishes by: Fluidesign Studio I Builder: Structural Dimensions Inc. I Photographer: Seth Benn Photography

Mid-sized elegant master gray tile and subway tile mosaic tile floor double shower photo in Minneapolis with furniture-like cabinets, gray cabinets, a two-piece toilet, white walls, an undermount sink and marble countertops
Mid-sized elegant master gray tile and subway tile mosaic tile floor double shower photo in Minneapolis with furniture-like cabinets, gray cabinets, a two-piece toilet, white walls, an undermount sink and marble countertops


87