
Search results for "Noticing" in Home Design Ideas


 Semmes & Co. Builders, Inc
David Palermo Photography

Dining room - farmhouse dining room idea in Santa Barbara with white walls
Dining room - farmhouse dining room idea in Santa Barbara with white walls


Find the right local pro for your project


 INTERSTICE Architects Inc.
Cesar Rubio
Inspiration for a contemporary l-shaped kitchen remodel in San Francisco with an undermount sink, flat-panel cabinets, white cabinets, metallic backsplash, metal backsplash, stainless steel appliances and an island
Inspiration for a contemporary l-shaped kitchen remodel in San Francisco with an undermount sink, flat-panel cabinets, white cabinets, metallic backsplash, metal backsplash, stainless steel appliances and an island
 HouseMill Design
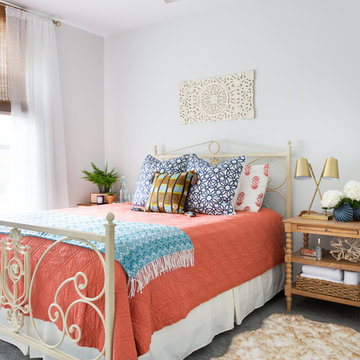
Inspiration for a transitional carpeted and gray floor bedroom remodel in Austin with white walls
 MLB Design Group
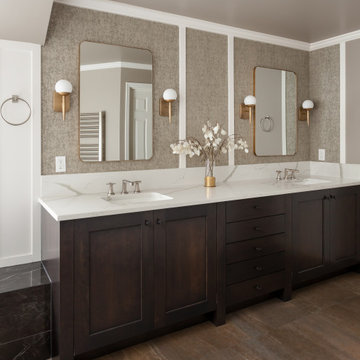
Notice that the centerline of the right-hand sink puts the user sufficiently far from the wall so as not to bang an elbows. There's quite a bit of countertop real estate between the sinks so both clients have space to place items, and nobody gets in the other's way. Notice the floor detail at the left cabinet leg, and take a closer look in photos that follow.

Sponsored
Columbus, OH

Hope Restoration & General Contracting
Columbus Design-Build, Kitchen & Bath Remodeling, Historic Renovations
 DD Ford Construction

Kitchen - transitional dark wood floor kitchen idea in Santa Barbara with shaker cabinets, white cabinets, gray backsplash, stainless steel appliances, an island, an undermount sink and mosaic tile backsplash

 Shelter Interiors LLC
Sequined Asphault Studio
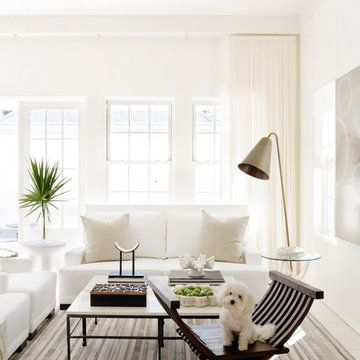
Example of a mid-sized transitional formal and enclosed light wood floor living room design in Bridgeport with white walls
Example of a mid-sized transitional formal and enclosed light wood floor living room design in Bridgeport with white walls

 Life in Jeneral
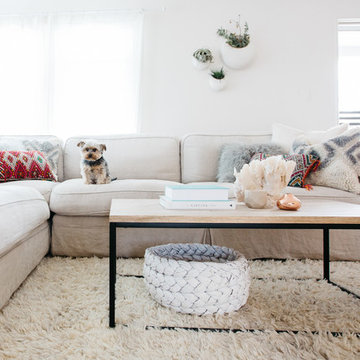
Inspiration for a scandinavian formal living room remodel in Los Angeles with white walls
 Douglas C. Wright Architects
Architect - Douglas Wright
www.dcwarchitects.com
Photography: Bjorn Wallander
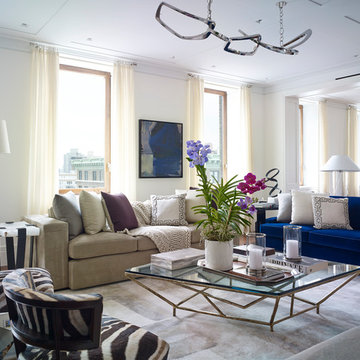
Inspiration for a transitional formal and open concept living room remodel in New York with white walls and no fireplace
Inspiration for a transitional formal and open concept living room remodel in New York with white walls and no fireplace

 Inspired Spaces, Inc.
MGilardoni Photography
Example of a mid-sized trendy home design design in San Francisco
Example of a mid-sized trendy home design design in San Francisco
Sponsored
Columbus, OH
Hope Restoration & General Contracting
Columbus Design-Build, Kitchen & Bath Remodeling, Historic Renovations

 SISSY+MARLEY
Inspiration for a mid-sized transitional gender-neutral dark wood floor nursery remodel in New York with white walls

 Christopher's Home Furnishings of Nantucket, Inc.
Example of a large beach style living room design in Boston with white walls and no tv

 Hoi Ning Wong
Photo: Hoi Ning Wong © 2014 Houzz
Example of a transitional gender-neutral dark wood floor playroom design in San Francisco with gray walls
Example of a transitional gender-neutral dark wood floor playroom design in San Francisco with gray walls



Living room - coastal formal and enclosed dark wood floor living room idea in Other with white walls and a corner fireplace


 Kitchen Center of Framingham
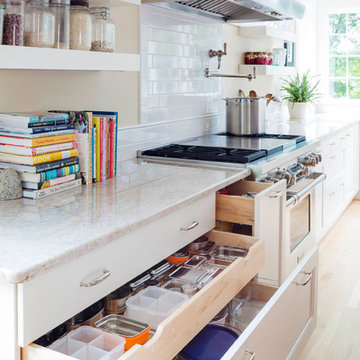
Kitchen - large transitional l-shaped light wood floor kitchen idea in Boston with a farmhouse sink, recessed-panel cabinets, white cabinets, quartz countertops, white backsplash, subway tile backsplash, stainless steel appliances and an island
8