
Search results for "Noticing" in Home Design Ideas
 Christopher Maya Associates Inc.

The girl’s bedroom is pretty in pink with this alan campbell wallpaper. Savannah stripe by Christopher Maya covers the headboard, available at Holland and Sherry. A juju hat over the headboard is a classic Christopher Maya touch that adds an elegant touch to any bedroom. In the girl's room, a desk and chair from Chelsea Editions adds a bit of country charm and artwork from Rifle Paper Co. adds a bit of whimsy to the room, accented over a green mid century dresser.
Photographer: Christian Harder

 Cabri inc
Inspiration for a mid-sized transitional l-shaped slate floor and gray floor kitchen remodel in New York with white cabinets, quartzite countertops, gray backsplash, stone slab backsplash, an island, an undermount sink, glass-front cabinets and paneled appliances
 Huseby Homes

Dining room - transitional medium tone wood floor and orange floor dining room idea in Nashville with white walls
Find the right local pro for your project



 Atelier Interior Design
This is a wonderful way to use space that would typically be a void. A great place for conversation and entertaining.
Inspiration for a craftsman medium tone wood floor home bar remodel in Denver with shaker cabinets, dark wood cabinets and no sink
Inspiration for a craftsman medium tone wood floor home bar remodel in Denver with shaker cabinets, dark wood cabinets and no sink
 William Guidero Planning and Design
Builder: JENKINS construction
Photography: Mol Goodman
Architect: William Guidero

Kids' room - coastal girl shiplap wall kids' room idea in Orange County with white walls
Kids' room - coastal girl shiplap wall kids' room idea in Orange County with white walls

Sponsored
Columbus, OH

Hope Restoration & General Contracting
Columbus Design-Build, Kitchen & Bath Remodeling, Historic Renovations
 Donald Lococo Architects
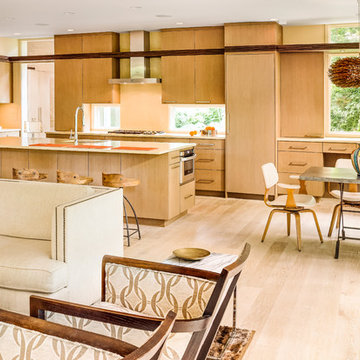
Open concept kitchen - contemporary l-shaped open concept kitchen idea in DC Metro with an undermount sink, flat-panel cabinets, light wood cabinets, white backsplash and stainless steel appliances

 Roomscapes Cabinetry and Design Center
Dan Cutrona Photography
Mid-sized trendy white tile and mosaic tile dark wood floor bathroom photo in Boston with an integrated sink, flat-panel cabinets, dark wood cabinets, quartzite countertops and white walls
Mid-sized trendy white tile and mosaic tile dark wood floor bathroom photo in Boston with an integrated sink, flat-panel cabinets, dark wood cabinets, quartzite countertops and white walls

 Studio McGee
Shop the Look and See the Photo Tour here: https://www.studio-mcgee.com/studioblog/2015/9/7/coastal-prep-in-the-pacific-palisades-entry-and-formal-living-tour?rq=Pacific%20Palisades
Photos by Tessa Neustadt

 Allen's Fine Woodworking, Inc.

The inviting atmosphere in this house is palpable. Although the finishes chosen are luxe they remain approachable. Bohemian rugs grace the concrete and wood beam floors. A decorative hood reminiscent of rusty corrugated metal sits atop the expansive cooktop. The down-home feel is subtle and never detracts from the sophisticated aura of the space. The functional design and high quality Medallion cabinetry were our contribution to this gorgeous project and we are proud to have been a part of it.
 Cording Landscape Design
Alan & Linda Detrick Photography

Design ideas for a traditional hillside stone landscaping in New York for summer.
Design ideas for a traditional hillside stone landscaping in New York for summer.
Sponsored
Columbus, OH
Hope Restoration & General Contracting
Columbus Design-Build, Kitchen & Bath Remodeling, Historic Renovations

 Thom Filicia Inc.
Zach DeSart
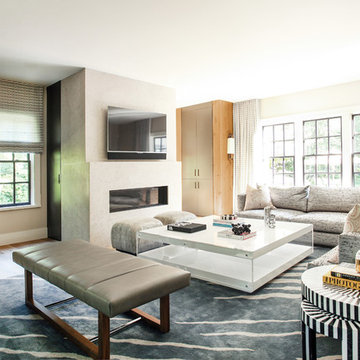
Transitional formal blue floor living room photo in New York with a standard fireplace
Transitional formal blue floor living room photo in New York with a standard fireplace
 M Design Studio
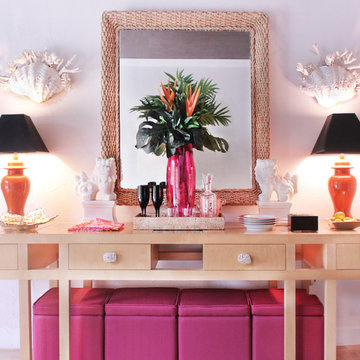
The colorful and contemporary organic vibe continues in the dining room with the use of natural materials such as rock crystal buffet knobs, clamshell and coral wall sconces and a jute wrapped mirror. White foo dogs, dramatic black shades and a gold sculptured dish add a splash of Hollywood Regency.
 Quality Wood Creations
Ashlee Raubach
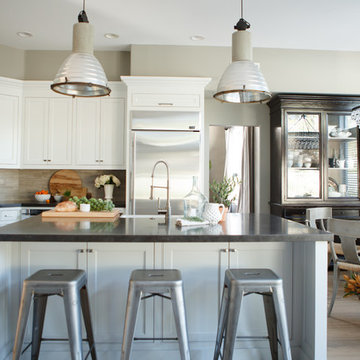
Inspiration for a large transitional l-shaped light wood floor eat-in kitchen remodel in Orange County with a farmhouse sink, shaker cabinets, white cabinets, beige backsplash, stone tile backsplash, stainless steel appliances and an island
Inspiration for a large transitional l-shaped light wood floor eat-in kitchen remodel in Orange County with a farmhouse sink, shaker cabinets, white cabinets, beige backsplash, stone tile backsplash, stainless steel appliances and an island
 Distinct Advantage Kitchen and Bath
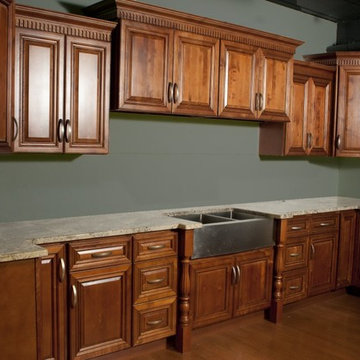
Attached is a 14' Straight wall of base and wall cabinets with a few feature add-on's. From left to right starting with the top wall cabinets first you will see a shelf. That cabinet is one of our "End Angle Shelf Cabinets", which is used for many things. Beside that you will see a 27" wide by 42" high "Wall Diagonal Cabinet". To the right of that you see a two door butt door 24" wide by 36" high wall cabinet. The butt door gives the cabinets a better look since it eliminates the center stile between the two doors and allow for easier use of the cabinet. Beside it you will notice the cabinets "Staggered". Those two "Wall Cabinets" are 36" wide by 24" high wall cabinets with two butt doors. The next cabinet beside those two 36" wide x 24" high wall cabinets you will notice an 24" wide by 36" high two butt door wall cabinet. Beside it is the same as the opposite corner, a 27" wide by 42" high Wall Diagonal Corner Cabinet, which you can notice is higher than the two cabinets beside it. The final wall cabinet is our Wall End Angle Cabinet. These wall cabinet all have our "Dental Crown Molding" along the top of the cabinets. With the base cabinets from left to right you will see the side of our Lazy Susan Cabinet which is 36" wide both ways from corner. As you can see the side of the Lazy Susan is finish, that is because all of our cabinets have finished sides to match the cabinet. Beside the lazy susan is an 18" wide base cabinet with one drawer and one door. Next is a "Three Drawer Base" that is 12" wide great to store different things. Beside it you will notice a "Fluted Base Filler" that is 3" wide and 34-1/2" high. Next is different, They have used a 36" wide by 18" high wall cabinet and custom built our 4" toe kick plate below it to make it look similar to a base cabinet. They have installed the sink on top of the wall cabinet which then cut the holes in the top of the cabinet box for the pluming. Next is another 3" wide by 34-1/2" high "Fluted Base Filler." The next three base cabinets are the same as the left side of the sink. You have the 12" wide "Three Drawer Base" cabinet, then an 18" wide one drawer and one door base cabinet. And finally you have your 36" wide both ways out from the corner is your "Lazy Susan Corner Base" cabinet. You will notice the side of that lazy susan is also finished on the side which is open to see. This is a beautiful and inexpensive way to brighten up your kitchen.
If you have any question's or would like a "FREE" 3D drawing and price quote for you kitchen feel free to call us anytime at (888) 384-6468 or visit our website at www.kitchenandbathroomcabinets.com
 Schulz Design Consulting, LLC
Shannon Butler
Example of a mid-sized minimalist u-shaped medium tone wood floor eat-in kitchen design in Portland with an undermount sink, flat-panel cabinets, dark wood cabinets, quartz countertops, white backsplash, subway tile backsplash, stainless steel appliances and no island
Example of a mid-sized minimalist u-shaped medium tone wood floor eat-in kitchen design in Portland with an undermount sink, flat-panel cabinets, dark wood cabinets, quartz countertops, white backsplash, subway tile backsplash, stainless steel appliances and no island

![from [in] form, LLC](https://st.hzcdn.com/fimgs/eba3f7c50126234f_6702-w32-h32-b0-p0--.jpg)
 Distinct Advantage Kitchen and Bath
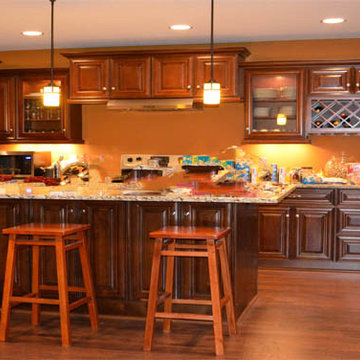
In this photo you will see our Harper Cafe cabinet line in a kitchen that looks to be getting ready for a get together. These "Solid Wood" cabinets are one of our Walnut lines. This specific style has our toffee stain which is a raised panel with applied molding on all the cabinet doors. With the 1/2" plywood box construction the drawers are also 1/2" solid walnut with dovetail construction. To top that off the drawer slides are made with "High quality steel, full extension under mount with soft close safety feature to prevent all the slamming of your cabinet doors we all dislike so much. The assembly method is constructed with high-strength fasteners at all key structural points to give it the best strength and sturdiness you look for. This photo from left to right on the back wall you will notice a stainless steel two door fridge with an 36" wide by 15" high Quinn Walnut wall cabinet. That cabinet along with the refrigerator are boxed in with matching Refrigerator End Panels for that beautiful look everyone looks for in their kitchen. To the right of that we have an 9" wide by 30" high wall cabinet. Beside that they have used a 21" wide by 30" high wall cabinet with our glass door insert. Below those two cabinet you are unable to see the cabinets but they are a 9" tray base cabinet. A tray base cabinet is a full height cabinet door with no drawer on the cabinet, good for storing cookie sheets. Next to that you have a 21" wide base cabinet. Back to the wall cabinets you will notice two 30" wide by 15" high next to each other. Below that you have your 30" stove in the middle but on both sides of the stove they have used two 15" base cabinets. To the right of the stove and the 15" base cabinet you will see a 36" base cabinet with a single drawer across the top of that base cabinet. It gives good storage space for silverware or cooking utensils. Above that they have used another 21" wide by 30" height wall cabinet with glass doors. Beside that in neat. You will see two cabinets, the top cabinet is 36" wide by 12" high and the cabinet underneath it is an 36" wide by 15" high wine rack cabinet. If you look close enough you will notice they have also bought a 36" wide by 12" depth glass rack that can be installed under any wall cabinet, but in this case is installed under the wine rack. Below the wine rack is a 21" wide "three drawer base" cabinet wonderful for storing pots and pans. The big tall cabinet in the photo to the far right is an 24" wide by 96" high wall pantry cabinet. It is very useful with our full extension under mount drawers for full access of space. As you see the back wall all the wall cabinets are staggered. This is a great feature to use if you would like to stand out from your friends and family's kitchens. Along the top of all the wall cabinet as same to along the bottom of the wall cabinets you will notice they have used our 3-5/16" crowning molding along the top and our light rail molding along the bottom of our cabinets. The light rail molding is very great if you are looking to install light below your wall cabinets to give your kitchen that unique night look. With the Island you cannot see the back side of it. But lets start with the side you can see. From left to right you will see each cabinet has no drawers. That is because all these cabinets are 30" high wall cabinets, which were custom installed with our 4" toe kick plate underneath them to give them the base cabinet look. Each cabinet in the island are 30" wide wall cabinet by 30" high but they are only 12" depth. You can see on the right side of the island that its defiantly deeper than 12" depth more like 24" depth. That is because they have double sided each 30" wide by 30" high wall cabinets back to back to give it the 24" depth look. They used our finished piece of plywood on both sides of the island so you didn't have to see where the two wall cabinets butted up against each other and then used our inside corner molding on all four corners of the island to conceal the fact of using a finishing piece of plywood on each end of the island. The knobs and pulls were also bought through us. All the drawers have our "somerset" 6-1/4" overall length decorative pulls, with a satin nickel finish. The cabinet doors all have our "Madison" 1-3/16" diameter zinc die cast knob with a satin nickel finish also.
If you have any question's or would like a "FREE" 3D drawing and price quote for you kitchen feel free to call us anytime at (888) 384-6468 or visit our website at www.kitchenandbathroomcabinets.com
7