
Search results for "Nouveau" in Home Design Ideas

 F. D. Hodge Interiors
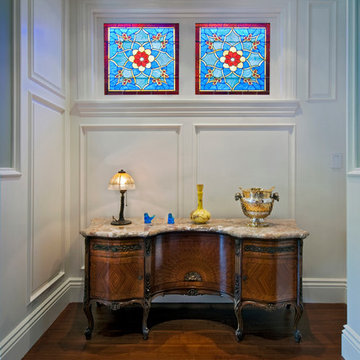
Master Bathroom Vanity detail
Photo: Michael J Lee
Example of a large transitional bathroom design in Boston with an undermount sink, flat-panel cabinets, white cabinets and gray countertops
Example of a large transitional bathroom design in Boston with an undermount sink, flat-panel cabinets, white cabinets and gray countertops
 D.L. Rhein
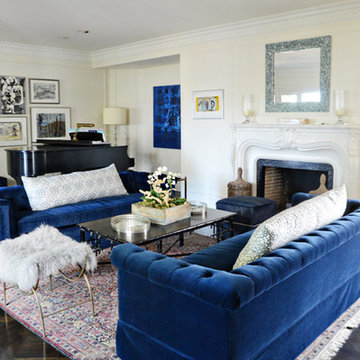
Inspiration for a large transitional open concept dark wood floor living room remodel in Los Angeles with a music area, beige walls, a standard fireplace, no tv and a plaster fireplace

Find the right local pro for your project
 Griffin Architects, P.A.

Tudor columns support masonry arches in this small sunroom. David Dietrich Photographer
Small elegant sunroom photo in Other
Small elegant sunroom photo in Other

Living room - small transitional enclosed dark wood floor living room idea in Austin with white walls and no fireplace

 Maletz Design
Townhouse renovation in Brooklyn: We redesigned the rear end of the house as an expanded family kitchen with a back door to the deck. We also added a new connection from the entrance hall to the kitchen and fit a small powder room under the stairs. The old windows and doors were replaced with new, larger ones, and the entire kitchen was gutted and refitted with new cabinetry and a banquette dining area. The space was designed to take advantage of the bright southern exposure, with lots of white materials, grounded by the dark base cabinets.
Photos by Maletz Design
 Griffin Architects, P.A.
The high wainscot and chairs designed by the architect echo the underlying theme of this home. David Dietrich Photographer
Dining room - large craftsman dark wood floor dining room idea in Other with yellow walls
Dining room - large craftsman dark wood floor dining room idea in Other with yellow walls
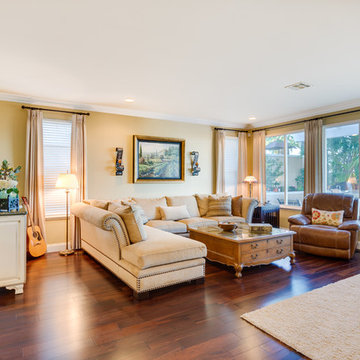
 Anna Rodé Designs, Inc.
The comfort of this great room is enhanced by the large but cozy seating arrangement. The large sectional sofa is accented by the leather recliner.
Photo by Arnel Garcia, colorsoflife.biz

 Silver Leaf Construction & Renovation

Example of a large transitional single-wall ceramic tile and gray floor utility room design in Chicago with a drop-in sink, raised-panel cabinets, white cabinets, granite countertops, white walls and a side-by-side washer/dryer
 Griffin Architects, P.A.
This liveable kitchen echos the style of the home. David Dietrich Photographer
Eat-in kitchen - large craftsman l-shaped dark wood floor eat-in kitchen idea in Other with an undermount sink, flat-panel cabinets, light wood cabinets, granite countertops, green backsplash, stone slab backsplash, paneled appliances and an island
Eat-in kitchen - large craftsman l-shaped dark wood floor eat-in kitchen idea in Other with an undermount sink, flat-panel cabinets, light wood cabinets, granite countertops, green backsplash, stone slab backsplash, paneled appliances and an island
 Silver Leaf Construction & Renovation
Entryway - large transitional ceramic tile and gray floor entryway idea in Chicago with white walls and a black front door

 Drewett Works
Believe it or not, this award-winning home began as a speculative project. Typically speculative projects involve a rather generic design that would appeal to many in a style that might be loved by the masses. But the project’s developer loved modern architecture and his personal residence was the first project designed by architect C.P. Drewett when Drewett Works launched in 2001. Together, the architect and developer envisioned a fictitious art collector who would one day purchase this stunning piece of desert modern architecture to showcase their magnificent collection.
The primary views from the site were southwest. Therefore, protecting the interior spaces from the southwest sun while making the primary views available was the greatest challenge. The views were very calculated and carefully managed. Every room needed to not only capture the vistas of the surrounding desert, but also provide viewing spaces for the potential collection to be housed within its walls.
The core of the material palette is utilitarian including exposed masonry and locally quarried cantera stone. An organic nature was added to the project through millwork selections including walnut and red gum veneers.
The eventual owners saw immediately that this could indeed become a home for them as well as their magnificent collection, of which pieces are loaned out to museums around the world. Their decision to purchase the home was based on the dimensions of one particular wall in the dining room which was EXACTLY large enough for one particular painting not yet displayed due to its size. The owners and this home were, as the saying goes, a perfect match!
Project Details | Desert Modern for the Magnificent Collection, Estancia, Scottsdale, AZ
Architecture: C.P. Drewett, Jr., AIA, NCARB | Drewett Works, Scottsdale, AZ
Builder: Shannon Construction | Phoenix, AZ
Interior Selections: Janet Bilotti, NCIDQ, ASID | Naples, FL
Custom Millwork: Linear Fine Woodworking | Scottsdale, AZ
Photography: Dino Tonn | Scottsdale, AZ
Awards: 2014 Gold Nugget Award of Merit
Feature Article: Luxe. Interiors and Design. Winter 2015, “Lofty Exposure”
 Fitch Design Company

Beautiful eucalyptus green cabinetry showcases Rookwood Americana Pottery.
Mid-sized transitional u-shaped medium tone wood floor and brown floor open concept kitchen photo in Seattle with a farmhouse sink, green cabinets, white backsplash, stainless steel appliances, white countertops, flat-panel cabinets, quartz countertops, ceramic backsplash and a peninsula
Mid-sized transitional u-shaped medium tone wood floor and brown floor open concept kitchen photo in Seattle with a farmhouse sink, green cabinets, white backsplash, stainless steel appliances, white countertops, flat-panel cabinets, quartz countertops, ceramic backsplash and a peninsula
 Nouveau Home & Interior Design

Home weight room - mid-sized contemporary carpeted and gray floor home weight room idea in Baltimore with red walls
 Steven Allen Designs, LLC

Organized Efficient Spaces for the Inner City Dwellers. 1 of 5 Floor Plans featured in the Nouveau Bungalow Line by Steven Allen Designs, LLC located in the out skirts of Garden Oaks. Features Nouveau Style Front Yard enclosed by a 8-10' fence + Sprawling Deck + 4 Panel Multi-Slide Glass Patio Doors + Designer Finishes & Fixtures + Quatz & Stainless Countertops & Backsplashes + Polished Concrete Floors + Textures Siding + Laquer Finished Interior Doors + Stainless Steel Appliances + Muli-Textured Walls & Ceilings to include Painted Shiplap, Stucco & Sheetrock + Soft Close Cabinet + Toe Kick Drawers + Custom Furniture & Decor by Steven Allen Designs, LLC.
***Check out https://www.nouveaubungalow.com for more details***
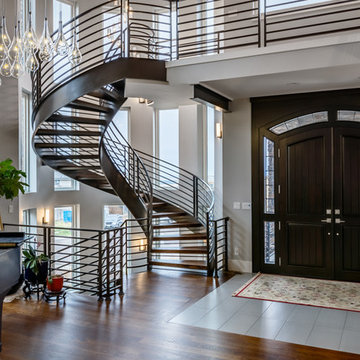
 Cline Design Group
Staircase - transitional wooden curved open and metal railing staircase idea in Denver


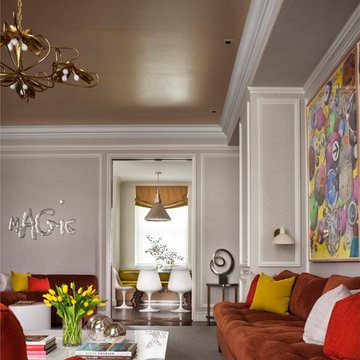
 John B. Murray Architect
Family Room - New Apartment on Fifth Avenue - John B. Murray Architect - Interior Design by Stephen Sills - Photography by Durston Saylor
Inspiration for a contemporary enclosed family room remodel in New York with gray walls and no tv
Inspiration for a contemporary enclosed family room remodel in New York with gray walls and no tv
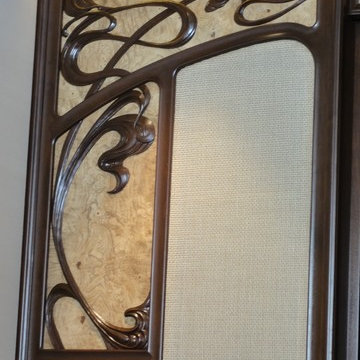
 DESIGN PROJECT INC
Based on her client's vision and inspiration of the intricate linear design and flowing curves of the Art Nouveau period, Design Project was able to design a one of a kind home theatre. The theatre surround and firplace mantle are hand carved from walnut and the surround has a french ash burl inset. All of the lighting, furniture and textiles have also been custom designed to work in harmony specific to the principles of Art Nouveau. You can see details of this project in "Design Details".

 27 Diamonds Interior Design
Design by 27 Diamonds Interior Design
www.27diamonds.com
Example of a mid-sized transitional painted l-shaped metal railing staircase design in Orange County with painted risers
Example of a mid-sized transitional painted l-shaped metal railing staircase design in Orange County with painted risers
1