
Search results for "Nouveau" in Home Design Ideas
 Steven Allen Designs, LLC

Organized Efficient Spaces for the Inner City Dwellers. 1 of 5 Floor Plans featured in the Nouveau Bungalow Line by Steven Allen Designs, LLC located in the out skirts of Garden Oaks. Features Nouveau Style Front Yard enclosed by a 8-10' fence + Sprawling Deck + 4 Panel Multi-Slide Glass Patio Doors + Designer Finishes & Fixtures + Quatz & Stainless Countertops & Backsplashes + Polished Concrete Floors + Textures Siding + Laquer Finished Interior Doors + Stainless Steel Appliances + Muli-Textured Walls & Ceilings to include Painted Shiplap, Stucco & Sheetrock + Soft Close Cabinet + Toe Kick Drawers + Custom Furniture & Decor by Steven Allen Designs, LLC.
***Check out https://www.nouveaubungalow.com for more details***
 Steven Allen Designs, LLC
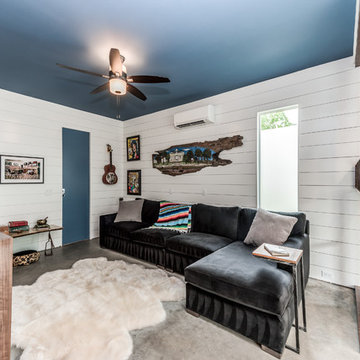
Organized Efficient Spaces for the Inner City Dwellers. 1 of 5 Floor Plans featured in the Nouveau Bungalow Line by Steven Allen Designs, LLC located in the out skirts of Garden Oaks. Features Nouveau Style Front Yard enclosed by a 8-10' fence + Sprawling Deck + 4 Panel Multi-Slide Glass Patio Doors + Designer Finishes & Fixtures + Quatz & Stainless Countertops & Backsplashes + Polished Concrete Floors + Textures Siding + Laquer Finished Interior Doors + Stainless Steel Appliances + Muli-Textured Walls & Ceilings to include Painted Shiplap, Stucco & Sheetrock + Soft Close Cabinet + Toe Kick Drawers + Custom Furniture & Decor by Steven Allen Designs, LLC.
***Check out https://www.nouveaubungalow.com for more details***
 DESIGN PROJECT INC
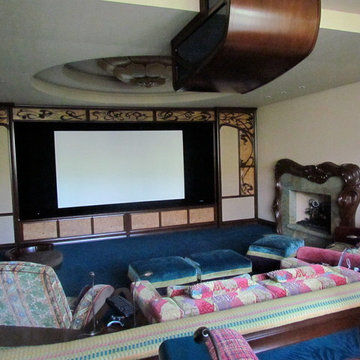
Based on her client's vision and inspiration of the intricate linear design and flowing curves of the Art Nouveau period, Design Project was able to design a one of a kind home theatre. The theatre surround and firplace mantle are hand carved from walnut. All of the lighting, furniture and textiles have also been custom designed to work in harmony specific to the principles of Art Nouveau. You can see details of this project in "Design Details".
Find the right local pro for your project
 Fitch Design Company


Beautiful eucalyptus green cabinetry showcases Rookwood Americana Pottery.
Mid-sized transitional u-shaped medium tone wood floor and brown floor open concept kitchen photo in Seattle with a farmhouse sink, green cabinets, white backsplash, stainless steel appliances, white countertops, flat-panel cabinets, quartz countertops, ceramic backsplash and a peninsula
Mid-sized transitional u-shaped medium tone wood floor and brown floor open concept kitchen photo in Seattle with a farmhouse sink, green cabinets, white backsplash, stainless steel appliances, white countertops, flat-panel cabinets, quartz countertops, ceramic backsplash and a peninsula
 Fitch Design Company
Beautiful eucalyptus green cabinetry showcases Rookwood Americana Pottery.
Example of a mid-sized transitional u-shaped medium tone wood floor and brown floor open concept kitchen design in Seattle with a farmhouse sink, green cabinets, white backsplash, stainless steel appliances, white countertops, flat-panel cabinets, quartz countertops, ceramic backsplash and a peninsula
Example of a mid-sized transitional u-shaped medium tone wood floor and brown floor open concept kitchen design in Seattle with a farmhouse sink, green cabinets, white backsplash, stainless steel appliances, white countertops, flat-panel cabinets, quartz countertops, ceramic backsplash and a peninsula
 Steven Allen Designs, LLC
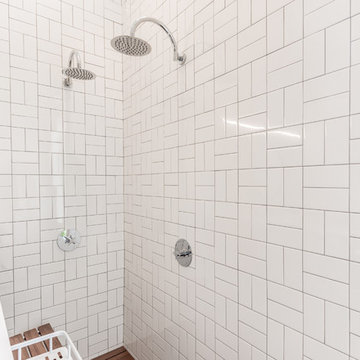
Organized Efficient Spaces for the Inner City Dwellers. 1 of 5 Floor Plans featured in the Nouveau Bungalow Line by Steven Allen Designs, LLC located in the out skirts of Garden Oaks. Features Nouveau Style Front Yard enclosed by a 8-10' fence + Sprawling Deck + 4 Panel Multi-Slide Glass Patio Doors + Designer Finishes & Fixtures + Quatz & Stainless Countertops & Backsplashes + Polished Concrete Floors + Textures Siding + Laquer Finished Interior Doors + Stainless Steel Appliances + Muli-Textured Walls & Ceilings to include Painted Shiplap, Stucco & Sheetrock + Soft Close Cabinet + Toe Kick Drawers + Custom Furniture & Decor by Steven Allen Designs, LLC.
***Check out https://www.nouveaubungalow.com for more details***
 WallsNeedLove
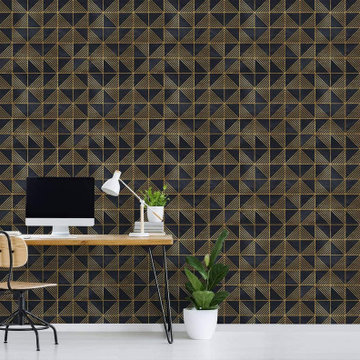
Angular gold design elements add a chic art deco flair to a moody black square geometric pattern in this polished, Jazz Age wallpaper. Available in both removable peel-and-stick and permanent wallpapers. Printed with child-safe inks.
 WallsNeedLove
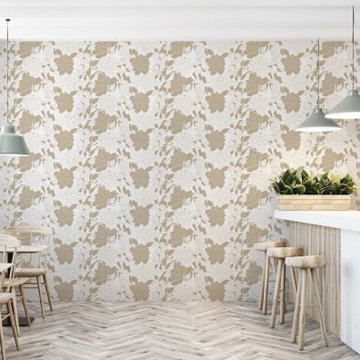
Beige is certainly not boring in this adorable peony wallpaper pattern. White and sandy tan work together to form the outlines of delicate petals that give off a simply stunning botanical style vibe. Available in both removable peel-and-stick and permanent wallpapers. Printed with child-safe inks.
 WallsNeedLove
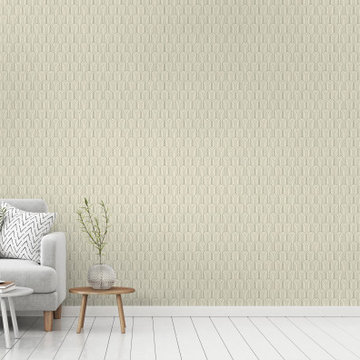
Art deco gray lined arches over a faint green background. Available in both removable peel-and-stick and permanent wallpapers. Printed with child-safe inks.
 TBS Construction Inc.

Los Gatos powder room in style of Art Nouveau! With the great products and creativity we get amazing projects and happy, satisfied clients.
Caesarstone Classico / Piatra Grey countertop, Crystal cabinets, fully custom, cherry wood with nutmeg stain, inset with beaded detail. Mirror by Hubbardton Forge. Sink by Kohler Devonshire in Cashmere color. Knobs by Berenson Decorative Hardware, Art Nouveau collection. Tile by Crossville porcelain field and tile, Virtue series — in Los Gatos, California.
Dean J Birinyi
 TBS Construction Inc.
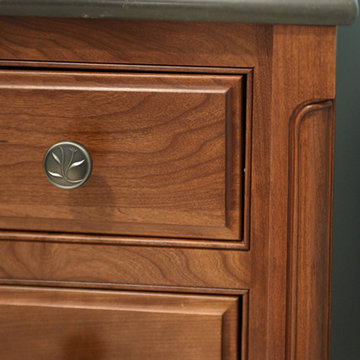
Los Gatos powder room in style of Art Nouveau! With the great products and creativity we get amazing projects and happy, satisfied clients.
Caesarstone Classico / Piatra Grey countertop, Crystal cabinets, fully custom, cherry wood with nutmeg stain, inset with beaded detail. Mirror by Hubbardton Forge. Sink by Kohler Devonshire in Cashmere color. Knobs by Berenson Decorative Hardware, Art Nouveau collection. Tile by Crossville porcelain field and tile, Virtue series — in Los Gatos, California.
Dean J Birinyi
 Jaeger & Ernst Custom Cabinetmakers

Narrow spaces are dicey challenges. The space must flow to allow for the ebb and passage of we humans. It is not enough to think in straight lines. Sometimes juts and recess may affect our perception and usage of the space. Look within the fining room in the corner. There is one of the original house corner cabinets with a leaded glass design. We brought the design for unity into the kitchen. This willingness to bend a knee to the original architecture of the home increases the chances of success in smaller spaces. We may think each rom must be different however when done with ill thought, without any consideration for the rest of the house, the result more likely is a jarring sensation. Design well, seek beauty and quality. Jaeger and Ernst cabinetmakers believes in design and quality. Image # 21068.6 Photographer: Greg Jaeger
 Silver Leaf Construction & Renovation
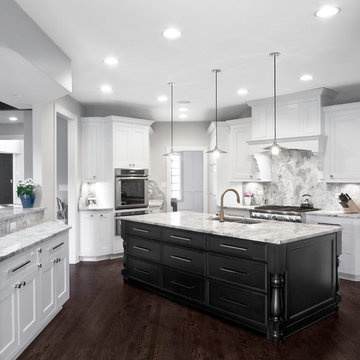
Enclosed kitchen - large transitional galley dark wood floor enclosed kitchen idea in Chicago with a double-bowl sink, shaker cabinets, white cabinets, marble countertops, gray backsplash, stone slab backsplash, stainless steel appliances and an island
 Griffin Architects, P.A.

A view from the staircase landing at the end of the family room overlooks the seating area and family dining in bay beyond. David Dietrich Photographer

 DESIGN PROJECT INC
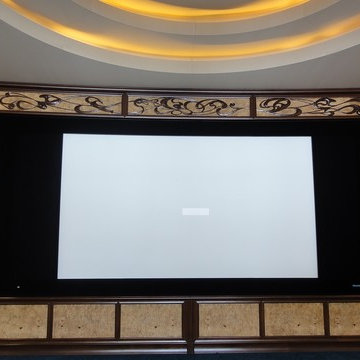
Based on her client's vision and inspiration of the intricate linear design and flowing curves of the Art Nouveau period, Design Project was able to design a one of a kind home theatre. The theatre surround and firplace mantle are hand carved from walnut. All of the lighting, furniture and textiles have also been custom designed to work in harmony specific to the principles of Art Nouveau. You can see details of this project in "Design Details".
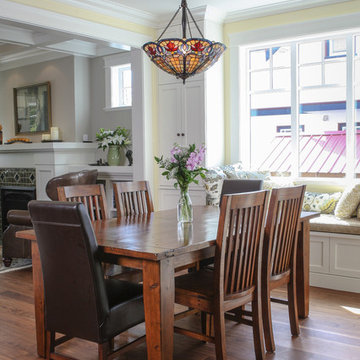
 Quoizel
An absolutely breathtaking art glass design that is sure to impress. Features genuine handcrafted art glass in soft greens and creams accented with crimson and blue and arranged in a classic Art Nouveau pattern. Diamond shaped Quoizel Prismstones add even more dimension and texture to the design.
Photo Courtesy Enmark Construction Ltd.
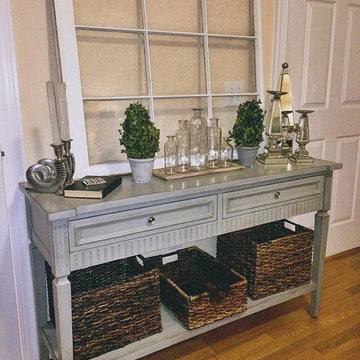
 Nouveau Central
Nouveau Central
Inspiration for a mid-sized transitional master light wood floor bedroom remodel in Charlotte with beige walls and no fireplace
Inspiration for a mid-sized transitional master light wood floor bedroom remodel in Charlotte with beige walls and no fireplace
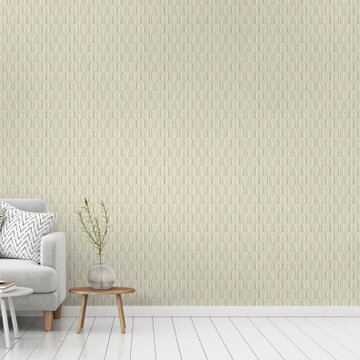 WallsNeedLove
Art deco gray lined arches over a faint green background. Available in both removable peel-and-stick and permanent wallpapers. Printed with child-safe inks.
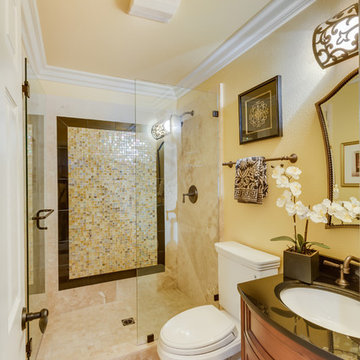
 Anna Rodé Designs, Inc.
This guest bathroom was completely remodeled with stone tile and granite counter top. Photo by Arnel Garcia, colorsoflife.biz
Example of a mid-sized classic 3/4 beige tile and stone tile porcelain tile and beige floor bathroom design in San Diego with an undermount sink, furniture-like cabinets, medium tone wood cabinets, granite countertops, a one-piece toilet and beige walls
Example of a mid-sized classic 3/4 beige tile and stone tile porcelain tile and beige floor bathroom design in San Diego with an undermount sink, furniture-like cabinets, medium tone wood cabinets, granite countertops, a one-piece toilet and beige walls
6