
Search results for "Numerous shops" in Home Design Ideas




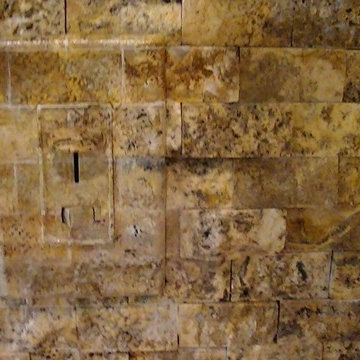
 switchplatelady
Custom hand painted switchplate cover and dimmer switch to match stone tile back splash in kitchen.
Mountain style home design photo in Los Angeles
Mountain style home design photo in Los Angeles
Find the right local pro for your project
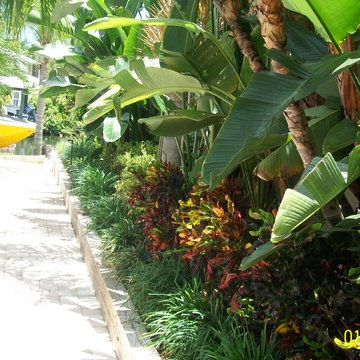
 Design Scapes
Terraced retaining walls, pavers, landscaping, and irrigation...won a 2015 Award of Excellence from the National Association of Landscape Professionals.

 Sydney Wallpapering / Crème De La Crème Décor
 very cool Ex Libris wallpaper from Cole & Sons installed by Sydney Wallpapering
Bedroom - traditional bedroom idea in Sydney
Bedroom - traditional bedroom idea in Sydney

 Carolina One Real Estate
Elegance abounds in this stunning home situated on a pristine marsh front lot. This is an amazing opportunity to purchase a custom builders personal home with all of the bells and whistles. It is rare to find a single level home with this quality of construction and attention to detail. You will love the impressive crushed shell driveway with brick detail and double curved brick staircase to the front porch with wrought iron. Step inside and note the Tahitian Teak floors, bullnose walls, high baseboards, and heavy crown molding that you will find throughout the home. Step through the mahogany French doors to the impressive two-story foyer detailed with wall sconces and an iron chandelier. The formal living room is open with a Carrera marble surround and white mantle. CLICK MORE....
The formal dining room is highlighted with a double oval tray ceiling and arch detail entrance from each side with easy access to the Butler's pantry. The gourmet kitchen is a chef's dream filled with maple glazed cabinets, granite counter tops, a large island with a vegetable sink, eat at bar space, embedded porcelain dual sink, Viking refrigerator & freezer, stainless appliances, Bosch dishwasher, Wolf restaurant level dual fuel range with 6 burner, griddle, and dual ovens, an elaborate hood that vents to the exterior, Dacor wall oven and separate warming drawer, cookbook display, walk in pantry, & more. The spacious breakfast area features a built in buffet and chandelier. The family room is open to the kitchen with a fireplace with granite surround, a white mantle that is flanked by bookcases, and surround sound. French doors lead to the sunroom that has travertine floors, a vaulted ceiling, ceiling fan, deck access, and expansive marsh views. The luxurious master suite is detailed with a French door entry and it features beautiful views through a large bay window, a sitting area, tray ceiling, gas fireplace with travertine surround and a white mantle, surround sound, alcove detail to the master bath, walk in closet, & additional closet. The master bath is almost entirely done in travertine and features a circular dome tray ceiling and chandelier, two large vanity areas, steam shower, and oversized soaking tub. The powder bath features a large vanity with antique marble top. The other bedrooms are split from the master for privacy. Bedroom two offers a ceiling fan, large closet, and en suite bath with oversized vanity with granite, tile floor, linen closet, and a tub and shower combo with tile surround. Bedroom three has a ceiling fan, large closet, large vanity, tile floor, linen closet, and walk in shower. Step off the elevator to a drop zone with bead board detail for great organization. The true mother-in-law suite features oak floors, a living and dining room combination with a ceiling fan. The full kitchen has white cabinets with granite, Frigidaire appliances and a pantry. There are two bedrooms off of the living space and both are a great size with carpet, ceiling fans, and ample closet space. The bathroom is tiled with a pedestal sink, walk in tile shower, and laundry area. The suite also offers private access to the garage below it. Other great features include a separate garage with a 14 foot clearance that will hold a 38' RV or Boat, central vacuum, four HVAC units, two Rinnai hot water heaters, whole house generator, an elevator, 10'+ ceilings throughout the house, amazing amounts of storage, and enough garage parking for up to 11 cars!!! Beresford Hall is a prestigious, gated community located off of Clements Ferry Road. Enjoy the community deep-water dock and boat ramp, crabbing dock, infinity style salt-water swimming pool, full size basketball court, numerous play parks and 8 miles of sidewalks and nature trails. You are minutes away from Daniel Island and Mt Pleasant where you will enjoy great dining and shopping.

 All Surface Restoration
Brick Pavers Driveway Close-Up After Installation Of Gray Polymeric Sand & Application Of Paver Gloss Sealer
Photo of a mid-sized front yard brick driveway in Detroit.
Photo of a mid-sized front yard brick driveway in Detroit.

 Grand Renovation, Inc
A detail of the shower controls on the penny tile background
John Buchbinder
Minimalist bathroom photo in New York with a console sink
Minimalist bathroom photo in New York with a console sink

 Lisa Roy Architectural Designs
Unusual chandelier highlighting the focal point of the master bath tub
Photo by Lisa Roy
Example of a mid-sized transitional home design design in Toronto with glass countertops and beige walls
Example of a mid-sized transitional home design design in Toronto with glass countertops and beige walls
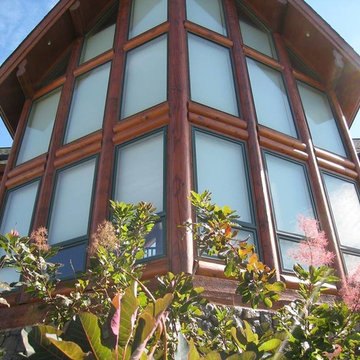
 Jenkins Painting, llc
Failed coatings removed using Dumond® Smart Strip™ Log and Timber finish remover. Entire log-shell mechanically sanded with Mirka® Bulldog Gold™ abrasive disks
PPG® ProLuxe™ Cetol® Log and Siding coatings applied
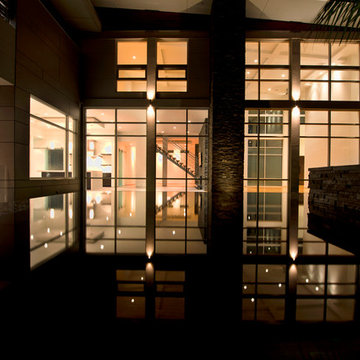




 Closet Factory
Enhancing the functionality and aesthetics of built-in units can be achieved by thoughtfully incorporating accessories.
Consider adding adjustable shelving to accommodate items of varying heights, maximizing storage potential. Incorporating built-in lighting can create a visually appealing ambiance and highlight displayed items.
Drawer organizers and dividers help maintain order, ensuring that every item has its designated place. Additionally, incorporating decorative hardware such as stylish handles or knobs can impart a personalized touch.
For entertainment units, cable management systems contribute to a clean and organized appearance. Whether it's baskets, bins, or pull-out trays, accessorizing built-in units not only elevates their practicality but also allows for a customized and well-organized space that aligns with both form and function.



 Nix Group Architects
Sampson-Henricks Building - Tenant Space Renovation and Remodel - Jim Nix - AIA - Austin Architect - Nix Group Architects – Residential and Commercial Architecture Firm - Austin Texas – 78701.
The office space conversion was a remodel of a street-level retail shell space within a three-story historic corner office building built in 1852 in downtown Austin on Congress Ave. The new space designed for a prominent law firm included a new client reception and waiting area, conference and meeting rooms as well as a staff kitchenette and break room. The main conference room, positioned in the outside corner of the space, is surrounded by fixed raised-panel half-lite wood double doors that were salvaged and repurposed from the previous retail space. Matching wood window blinds provide privacy as needed. A concealed roll-down projection screen was mounted in the ceiling coffer for use directly adjacent the conference table. The client chose a soft natural color palette throughout the space that accents the warm and rich stained finish of the fixed exterior wood door panels and new interior wood doors.

 Honey, Fix It (We Fix What Your Honey Doesn't!)
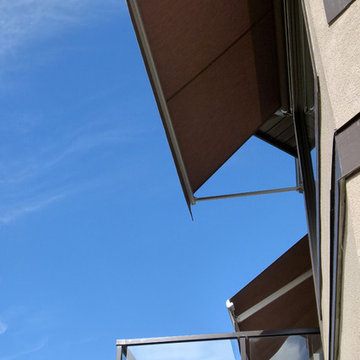

Photo by: Teresa Faria Honey, Fix It Inc. Project Manager
Mid-sized classic side porch idea in Philadelphia with decking and a roof extension
Mid-sized classic side porch idea in Philadelphia with decking and a roof extension


41