
Search results for "Numerous style" in Home Design Ideas

 Beautiful Chaos Interior Design & Styling
Kitchen in modern french country home renovation.
Large minimalist dark wood floor and brown floor kitchen pantry photo in Minneapolis with a farmhouse sink, beaded inset cabinets, white cabinets, quartzite countertops, white backsplash, stainless steel appliances, an island and white countertops
Large minimalist dark wood floor and brown floor kitchen pantry photo in Minneapolis with a farmhouse sink, beaded inset cabinets, white cabinets, quartzite countertops, white backsplash, stainless steel appliances, an island and white countertops

 Heritage House Interiors
Inspiration for a timeless galley dark wood floor and brown floor eat-in kitchen remodel in Boston with a farmhouse sink, beaded inset cabinets, beige cabinets, beige backsplash, stainless steel appliances, an island and brown countertops

 Nina Williams Interiors
Inspiration for a large coastal open concept marble floor and beige floor family room remodel in Miami with beige walls
Find the right local pro for your project
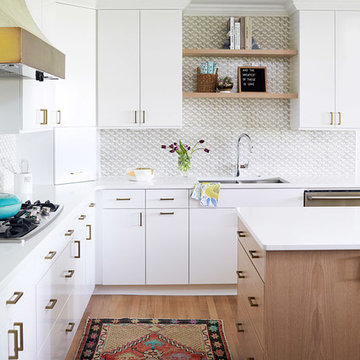
 Kara Cox Interiors
Photography by Stacey Van Berkel
Trendy l-shaped medium tone wood floor kitchen photo in Raleigh with a double-bowl sink, flat-panel cabinets, white cabinets, gray backsplash, stainless steel appliances and an island
Trendy l-shaped medium tone wood floor kitchen photo in Raleigh with a double-bowl sink, flat-panel cabinets, white cabinets, gray backsplash, stainless steel appliances and an island

 The ARTEC Group, Inc.
The ARTEC Group, Inc - Herringbone tile floor. Laundry Room. TV Monitor mounted on wall. Book shelves. Functional and Fun!
Dedicated laundry room - mid-sized transitional single-wall gray floor and slate floor dedicated laundry room idea in Dallas with gray walls, a side-by-side washer/dryer, raised-panel cabinets and white cabinets
Dedicated laundry room - mid-sized transitional single-wall gray floor and slate floor dedicated laundry room idea in Dallas with gray walls, a side-by-side washer/dryer, raised-panel cabinets and white cabinets

 Miriam Moore Design Studio LLC
MIRIAM MOORE has a Bachelor of Fine Arts degree in Interior Design from Miami International University of Art and Design. She has been responsible for numerous residential and commercial projects and her work is featured in design publications with national circulation. Before turning her attention to interior design, Miriam worked for many years in the fashion industry, owning several high-end boutiques. Miriam is an active member of the American Society of Interior Designers (ASID).
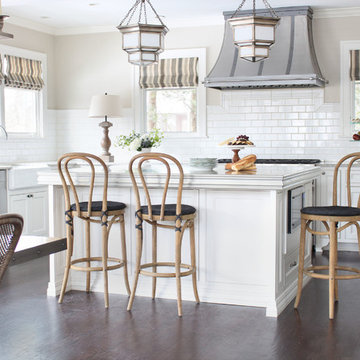
 Liz Larmore Design
Eat-in kitchen - traditional l-shaped dark wood floor eat-in kitchen idea in Omaha with a farmhouse sink, shaker cabinets, white cabinets, white backsplash, subway tile backsplash, stainless steel appliances and an island



 McCullough Design Development, Inc.
Inspiration for a southwestern l-shaped dark wood floor and brown floor kitchen remodel in San Diego with an undermount sink, shaker cabinets, white cabinets, beige backsplash, an island and brown countertops
 Brentwood Design Build

Example of a cottage galley medium tone wood floor and brown floor kitchen design in Louisville with an undermount sink, shaker cabinets, white cabinets, stainless steel appliances, an island and gray countertops
 MossCreek
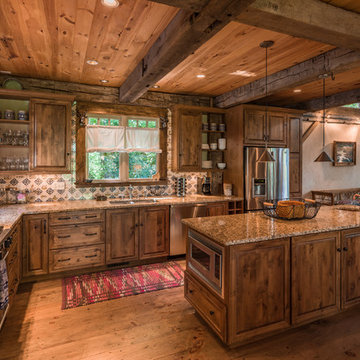
This unique home, and it's use of historic cabins that were dismantled, and then reassembled on-site, was custom designed by MossCreek. As the mountain residence for an accomplished artist, the home features abundant natural light, antique timbers and logs, and numerous spaces designed to highlight the artist's work and to serve as studios for creativity. Photos by John MacLean.

Kitchen - small transitional u-shaped kitchen idea in DC Metro with a farmhouse sink, glass-front cabinets, white cabinets, gray backsplash and stainless steel appliances
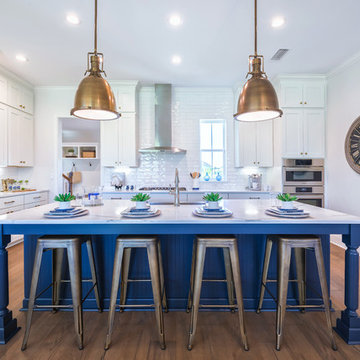
Inspiration for a large transitional u-shaped kitchen remodel in Jacksonville with shaker cabinets, white cabinets, white backsplash, subway tile backsplash, stainless steel appliances and an island

 Powell Construction
These homeowners came to us wanting to upgrade the curb appeal of their home and improve the layout of the interior. They hoped for an entry that would welcome guests to their home both inside and out, while also creating more defined and purposeful space within the home. The main goals of the project were to add a covered wrap around porch, add more windows for natural light, create a formal entry that housed the client’s baby grand piano, and add a home office for the clients to work from home.
With a dated exterior and facade that lacked dimension, there was little charm to be had. The front door was hidden from visitors and a lack of windows made the exterior unoriginal. We approached the exterior design pulling inspiration from the farmhouse style, southern porches, and craftsman style homes. Eventually we landed on a design that added numerous windows to the front façade, reminiscent of a farmhouse, and turned a Dutch hipped roof into an extended gable roof, creating a large front porch and adding curb appeal interest. By relocating the entry door to the front of the house and adding a gable accent over this new door, it created a focal point for guests and passersby. In addition to those design elements, we incorporated some exterior shutters rated for our northwest climate that echoed the southern style homes our client loved. A greige paint color (Benjamin Moore Cape May Cobblestone) accented with a white trim (Benjamin Moore Swiss Coffee) and a black front door, shutters, and window box (Sherwin Williams Black Magic) all work together to create a charming and welcoming façade.
On the interior we removed a half wall and coat closet that separated the original cramped entryway from the front room. The front room was a multipurpose space that didn’t have a designated use for the family, it became a catch-all space that was easily cluttered. Through the design process we came up with a plan to split the spaces into 2 rooms, a large open semi-formal entryway and a home office. The semi-formal entryway was intentionally designed to house the homeowner’s baby grand piano – a real showstopper. The flow created by this entryway is welcoming and ushers you into a beautifully curated home.
A new office now sits right off the entryway with beautiful French doors, built-in cabinetry, and an abundance of natural light – everything that one dreams of for their home office. The home office looks out to the front porch and front yard as well as the pastural side yard where the children frequently play. The office is an ideal location for a moment of inspiration, reflection, and focus. A warm white paint (Benjamin Moore Swiss Coffee) combined with the newly installed light oak luxury vinyl plank flooring runs throughout the home, creating continuity and a neutral canvas. Traditional and schoolhouse style statement light fixtures coordinate with the black door hardware for an added level of contrast.
There is one more improvement that made a big difference to this family. In the family room, we added a built-in window seat. This created a cozy nook that is used by all for reading and extra seating. This relatively small improvement had a big impact on how the family uses and enjoys the space.

Sponsored
Fredericksburg, OH

High Point Cabinets
Columbus' Experienced Custom Cabinet Builder | 4x Best of Houzz Winner
 Cooper Robertson

Inspiration for a contemporary kitchen remodel in New York with an integrated sink, flat-panel cabinets, medium tone wood cabinets, stainless steel countertops, metallic backsplash and stainless steel appliances
 Four Seasons Design Team
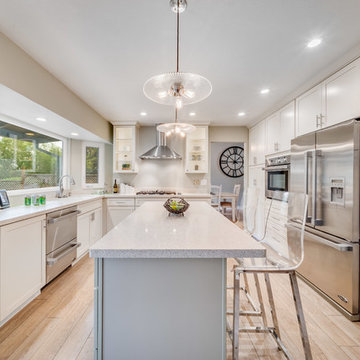
Inspiration for a transitional u-shaped light wood floor and beige floor kitchen remodel in San Francisco with shaker cabinets, white cabinets, stainless steel appliances, an island and white countertops
 Shorelines Design Group
Michael Tunnell
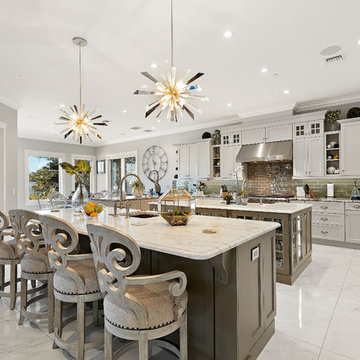
Eat-in kitchen - coastal l-shaped white floor eat-in kitchen idea in Tampa with an undermount sink, shaker cabinets, white cabinets, gray backsplash, subway tile backsplash, stainless steel appliances, two islands and white countertops
Eat-in kitchen - coastal l-shaped white floor eat-in kitchen idea in Tampa with an undermount sink, shaker cabinets, white cabinets, gray backsplash, subway tile backsplash, stainless steel appliances, two islands and white countertops


Sponsored
Sunbury, OH

J.Holderby - Renovations
Franklin County's Leading General Contractors - 2X Best of Houzz!

 Lane Myers Construction
Located in the Avenues of the heart of Salt Lake City, this craftsman style home leaves us astounded. Upon demolition of the existing home, this custom home was built to showcase what exactly Lane Myers Construction could deliver on when we are given numerous constraints. With a floor plan designed to open up what would have been considered a confined space, attention to tiny details and the custom finishes were just the cusp of what we took the time to create

Kitchen - cottage l-shaped light wood floor and beige floor kitchen idea in San Francisco with shaker cabinets, white cabinets, stainless steel appliances and an island
 3-Dog Designs Kitchens and Baths
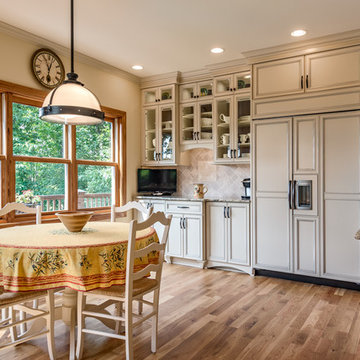
Inspiration for a large timeless galley medium tone wood floor eat-in kitchen remodel in Charlotte with an undermount sink, glass-front cabinets, beige cabinets, granite countertops, beige backsplash, stone tile backsplash, paneled appliances and an island
7