
Search results for "Numerous" in Home Design Ideas
 User
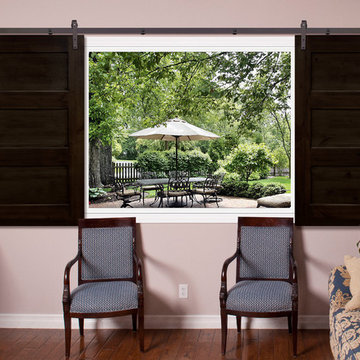
UserSliding Barn Doors and Sliding Barn Door Shutters Sunburst announces sliding barn doors and barn door shutters. Our barn doors have numerous options and can be used on doors and windows. Using barn doors as a window treatment is revolutionary--a perfect way to achieve that unique design you've been searching for.
 Casa Perfecta Inc

Mid-sized transitional l-shaped medium tone wood floor and brown floor eat-in kitchen photo in Toronto with a double-bowl sink, shaker cabinets, white cabinets, quartz countertops, brown backsplash, glass tile backsplash, stainless steel appliances, an island and white countertops
 Betty Wasserman Art & Interiors
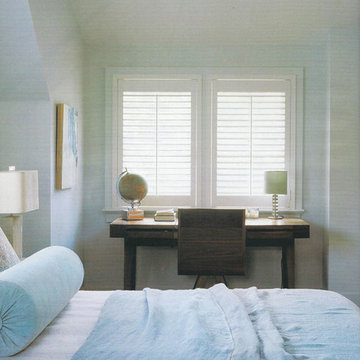
Browse some of my bungalow and cottage interiors featured in numerous New York magazines! Light and airy contemporary spaces perfect for guests or to hang out and relax.
Find the right local pro for your project

 Western DuPage Landscaping, Inc.
The goal of this project was to provide a lush and vast garden for the new owners of this recently remodeled brick Georgian. Located in Wheaton this acre plus property is surrounded by beautiful Oaks.
Preserving the Oaks became a particular challenge with the ample front walk and generous entertaining spaces the client desired. Under most of the Oaks the turf was in very poor condition, and most of the property was covered with undesirable overgrown underbrush such as Garlic Mustard weed and Buckthorn.
With a recently completed addition, the garages were pushed farther from the front door leaving a large distance between the drive and entry to the home. This prompted the addition of a secondary door off the kitchen. A meandering walk curves past the secondary entry and leads guests through the front garden to the main entry. Off the secondary door a “kitchen patio” complete with a custom gate and Green Mountain Boxwood hedge give the clients a quaint space to enjoy a morning cup of joe.
Stepping stone pathways lead around the home and weave through multiple pocket gardens within the vast backyard. The paths extend deep into the property leading to individual and unique gardens with a variety of plantings that are tied together with rustic stonewalls and sinuous turf areas.
Closer to the home a large paver patio opens up to the backyard gardens. New stoops were constructed and existing stoops were covered in bluestone and mortared stonewalls were added, complimenting the classic Georgian architecture.
The completed project accomplished all the goals of creating a lush and vast garden that fit the remodeled home and lifestyle of its new owners. Through careful planning, all mature Oaks were preserved, undesirables removed and numerous new plantings along with detailed stonework helped to define the new landscape.
 Connecticut Roofcrafters Llc

Tighter view of the ridge caps, valleys, and copper eyebrow dormer on this Western Red Cedar perfection shingle roof put on this expansive and intricate New Canaan, CT residence. This installation involved numerous dormers, valleys and protrusions, and over 8,000 square feet of copper chromated arsenate-treated cedar.
 Spire Integrated Systems Inc.
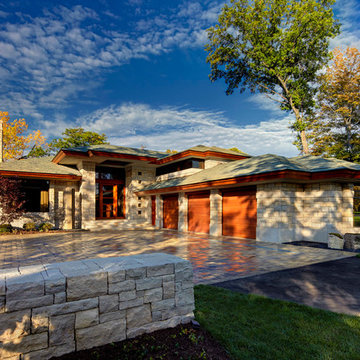
This beautiful 9000 sq ft lakeside home, was designed with numerous skylights and glass to see the water from all of the primary spaces of the home. Through a lighting system, the home owner can easily control the use of natural and specialty lighting. Without detracting from the home's luxury design, a home automation systems has been installed to give the owner an easy to use controls over their entire home's technology.
DesRosiers Architects: www.desarch.com
 Margie Grace - Grace Design Associates

11 Distinctly different gardens reading as a harmonious whole-was our mission!
The owners had defined ten distinctly different gardens to be installed across the almost three-acre site. How were these to be woven together into a cohesive whole, which in turn would compliment the Italianate façade of the 10,000 square foot house?
The gardens rendered as a string of pearls -- Each of the ten gardens was separately designed to be its own special jewel. And yet, when viewed from afar or from the grand terrace above, several of the gardens and numerous garden elements are "Linked Together as a String of Pearls" -- the White Garden, the Christmas Tree (a large deodar underplanted with white foliaged "snow"), the Theater Garden, the Perennial Border (mandated by the coastal commission to protect the bluff top from failing), the Koi pond, the Queen's Garden, the Pergola and the Herb Garden all flow in a loose chain around the perimeter of a central back lawn
 Imperial Carpet & Home
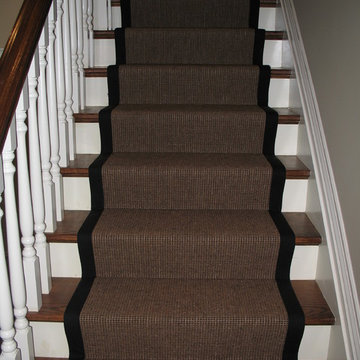
Imperial Carpet and Home has the widest selection of quality broadloom & stair runners and we have provided numerous residential broadloom and & stair runner installation services through GTA area with our professional installer. Our own collection of high quality wool broadloom & stair runners starts from $2.99/sq.fl. Please contact our experienced sales rep for further details.
 S & P Builders
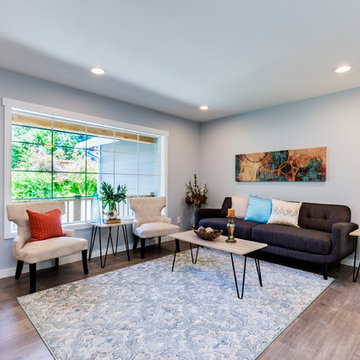
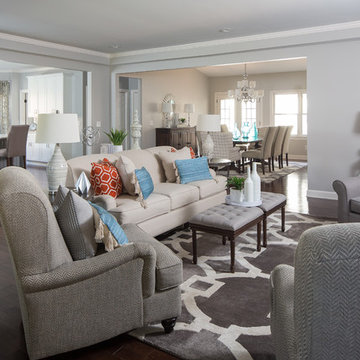
Inspiration for a mid-sized transitional open concept light wood floor and brown floor living room remodel in Seattle with gray walls, no fireplace and no tv
 Legacy Renovations LLC
Living room - large coastal open concept dark wood floor and brown floor living room idea in Atlanta with gray walls, no fireplace and a wall-mounted tv
 Centre Sky Architecture Ltd
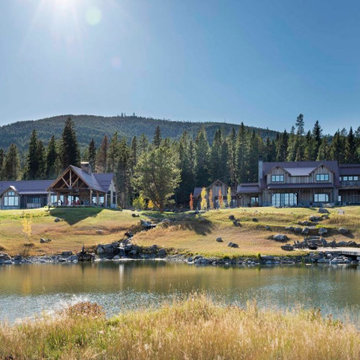
Trail Creek Ranch is a custom residence that consists of numerous structures. The Main House (located on the left) was designed as the primary home for the owners, perfect for the couple with room for an a guest to stay within the same house. This home features large entertaining spaces in the kitchen, living room and exterior patio. The Guest House (located on the right) provides ample space for overflow guests, providing plenty of sleeping room and living area.
 OLDE HOUSE BUILDERS--Bill Allen
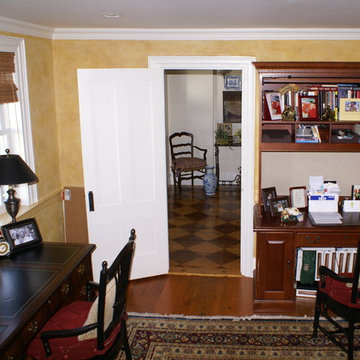
When creating the doorway and working on old wall we discovered this fireplace that had been built originally yet covered for at least 100 yrs!!! All fireplaces in main house [5] including cooking fireplace were restored, dampers added where missing and a ceramic sprayed liner applied to the numerous flues.
 Spire Integrated Systems Inc.
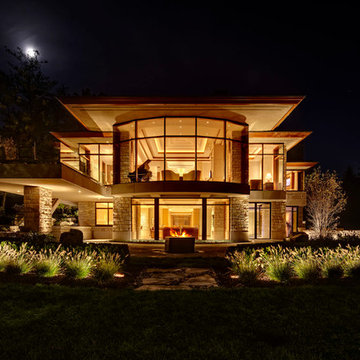
This beautiful 9000 sq ft lakeside home, was designed with numerous skylights and glass to see the water from all of the primary spaces of the home. Through a lighting system, the home owner can easily control the use of natural and specialty lighting. Without detracting from the home's luxury design, a home automation systems has been installed to give the owner an easy to use controls over their entire home's technology.
DesRosiers Architects: www.desarch.com
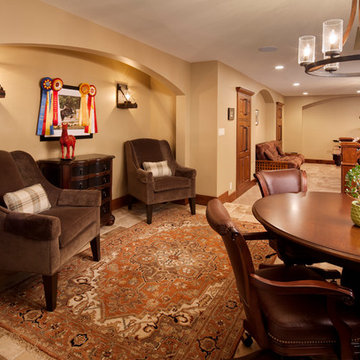
 Bartelt. The Remodeling Resource
The lower level is ideal for adults and kids. The billiards room has space for numerous games. Soft arches are repeated throughout the lower level.
Photo Credit: David Bader
 Connecticut Roofcrafters Llc
Lower angle view highlighting the pitch of this Western Red Cedar perfection shingle roof we recently installed on this expansive and intricate New Canaan, CT residence. This installation involved numerous dormers, valleys and protrusions, and over 8,000 square feet of copper chromated arsenate-treated cedar.
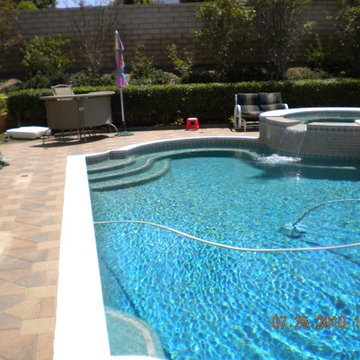
 Bulldog Paving Inc
Numerous homes across Rancho Cucamonga, CA have pools on their property. The spaces around pools, be they on the ground or on decks have to be paved well and maintained properly too. Since there is a lot of water in this area, the materials that are used here have to be chosen with care. The factors that have to be taken into consideration are functionality, durability and aesthetics.
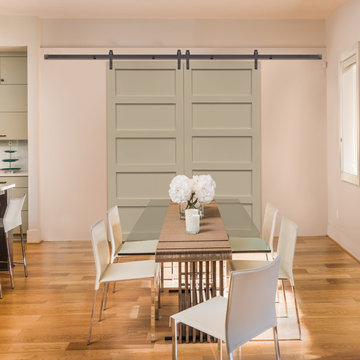
 Sunburst Shutters & Window Fashions Orlando
Sliding Barn Doors and Sliding Barn Door Shutters Sunburst announces sliding barn doors and barn door shutters. Our barn doors have numerous options and can be used on doors and windows. Using barn doors as a window treatment is revolutionary--a perfect way to achieve that unique design you've been searching for.
 Bulldog Paving Inc
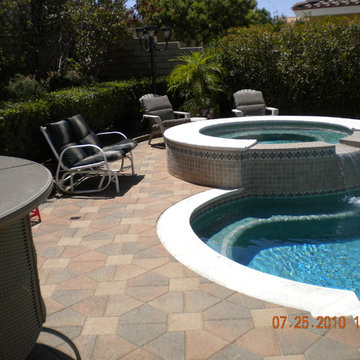
Numerous homes across Rancho Cucamonga, CA have pools on their property. The spaces around pools, be they on the ground or on decks have to be paved well and maintained properly too. Since there is a lot of water in this area, the materials that are used here have to be chosen with care. The factors that have to be taken into consideration are functionality, durability and aesthetics.
 Spire Integrated Systems Inc.
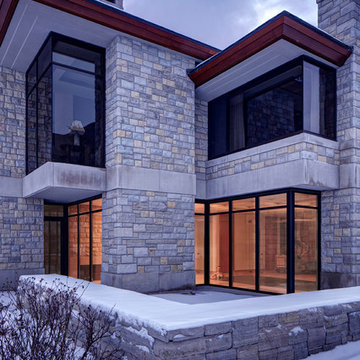
This beautiful 9000 sq ft lakeside home, was designed with numerous skylights and glass to see the water from all of the primary spaces of the home. Through a lighting system, the home owner can easily control the use of natural and specialty lighting. Without detracting from the home's luxury design, a home automation systems has been installed to give the owner an easy to use controls over their entire home's technology.
DesRosiers Architects: www.desarch.com
 Cabinet Warehouse
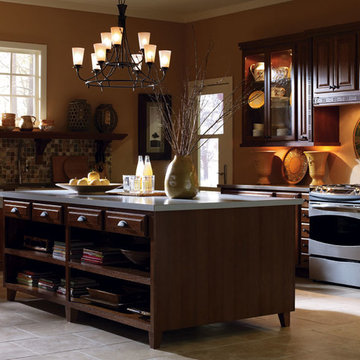
The abundance of windows in this home design discourages the use of numerous wall cabinets, making the space feel large and airy. Fortunately, a popular trend for today incorporates open shelving for easy-to-view, easy-to-reach storage. Supported by gorgeous corbels and finished with beautiful moulding, this shelf makes a sophisticated statement alongside the Hickory Havana kitchen cabinets.
Palmer door from Schrock in Havana finish
79