
Search results for "Nursing" in Home Design Ideas


 LKS Architects Inc.

Baby room with yellow walls and soft blue accents. Wonderful rocker/glider to sit and gaze into baby's eyes.
© 2014-Peter Hendricks/Home Tour America Photography

 Bolster
Baby nursery renovation by Bolster, in the Flatiron neighborhood of Manhattan. The homeowners of this co-op apartment in New York City sought to update both bedrooms in their home prior to the arrival of their first child.
Find the right local pro for your project
 Kirstyn Schaefer Interiors

Nursery - mid-sized transitional girl carpeted and gray floor nursery idea in Raleigh with pink walls
 Refined Interiors

Small transitional gender-neutral medium tone wood floor, brown floor and wallpaper kids' room photo in San Francisco with green walls
 Romina Furniture

Bright and classic looking white tones are paired with Gold and Industrial accents for a classic look without all the classic weight. The warm white paint on the crib is gilded with 22K gold and the headboard features the tufted removable panel with a beige velvet fabric.

 MAS Design
Stan Fadyukhin, Shutter Avenue Photography
Example of a large transitional girl medium tone wood floor and brown floor nursery design in San Francisco with purple walls
Example of a large transitional girl medium tone wood floor and brown floor nursery design in San Francisco with purple walls
 Inspired By...Designs
Jackie Tobman Photography

Nursery - mid-sized transitional girl medium tone wood floor nursery idea in New York
Nursery - mid-sized transitional girl medium tone wood floor nursery idea in New York

 Greey Pickett
This “Arizona Inspired” home draws on some of the couples’ favorite desert inspirations. The architecture honors the Wrightian design of The Arizona Biltmore, the courtyard raised planter beds feature labeled specimen cactus in the style of the Desert Botanical Gardens, and the expansive backyard offers a resort-style pool and cabana with plenty of entertainment space. Additional focal areas of landscape design include an outdoor living room in the front courtyard with custom steel fire trough, a shallow negative-edge fountain, and a rare “nurse tree” that was salvaged from a nearby site, sits in the corner of the courtyard – a unique conversation starter. The wash that runs on either side of the museum-glass hallway is filled with aloes, agaves and cactus. On the far end of the lot, a fire pit surrounded by desert planting offers stunning views both day and night of the Praying Monk rock formation on Camelback Mountain.
Project Details:
Landscape Architect: Greey|Pickett
Architect: Higgins Architects
Builder: GM Hunt Builders
Landscape Contractor: Benhart Landscaping
Interior Designer: Kitchell Brusnighan Interior Design
Photography: Ian Denker
 Laura Design Company
Photo by Emily Kennedy Photo

Nursery - large cottage girl carpeted and white floor nursery idea in Chicago with pink walls
Nursery - large cottage girl carpeted and white floor nursery idea in Chicago with pink walls
 Laura Design Company

Girls bedroom photo by Emily Kennedy Photo
Example of a large cottage girl carpeted and white floor nursery design in Chicago with pink walls
Example of a large cottage girl carpeted and white floor nursery design in Chicago with pink walls

 WARD A LILE DESIGN
Bedroom - traditional guest bedroom idea in Little Rock with beige walls and no fireplace
 Greey Pickett
This “Arizona Inspired” home draws on some of the couples’ favorite desert inspirations. The architecture honors the Wrightian design of The Arizona Biltmore, the courtyard raised planter beds feature labeled specimen cactus in the style of the Desert Botanical Gardens, and the expansive backyard offers a resort-style pool and cabana with plenty of entertainment space. Additional focal areas of landscape design include an outdoor living room in the front courtyard with custom steel fire trough, a shallow negative-edge fountain, and a rare “nurse tree” that was salvaged from a nearby site, sits in the corner of the courtyard – a unique conversation starter. The wash that runs on either side of the museum-glass hallway is filled with aloes, agaves and cactus. On the far end of the lot, a fire pit surrounded by desert planting offers stunning views both day and night of the Praying Monk rock formation on Camelback Mountain.
Project Details:
Landscape Architect: Greey|Pickett
Architect: Higgins Architects
Builder: GM Hunt Builders
Landscape Contractor: Benhart Landscaping
Interior Designer: Kitchell Brusnighan Interior Design
Photography: Ian Denker


 Corynne Pless
Photo: Corynne Pless Photography © 2014 Houzz
Example of a transitional open concept medium tone wood floor family room design in New York with beige walls and a tv stand
Example of a transitional open concept medium tone wood floor family room design in New York with beige walls and a tv stand


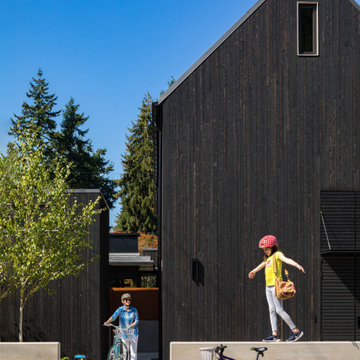
 NRC HOMES
Example of a large farmhouse black two-story wood exterior home design in Seattle with a metal roof and a black roof
 MAS Design
Stan Fadyukhin, Shutter Avenue Photography
Example of a large transitional girl medium tone wood floor and brown floor nursery design in San Francisco with purple walls
Example of a large transitional girl medium tone wood floor and brown floor nursery design in San Francisco with purple walls



 L. Farrar Interiors
Danielle Atkinson, VSI Group
Inspiration for a transitional gender-neutral carpeted and beige floor nursery remodel in Atlanta with beige walls
Inspiration for a transitional gender-neutral carpeted and beige floor nursery remodel in Atlanta with beige walls
2