
Search results for "Nurture" in Home Design Ideas

 CG&S Design-Build
Design by Joanna Hartman
Photography by Ryann Ford
Styling by Adam Fortner
This space features shaker-style cabinets by Amazonia Cabinetry, hardware from Restoration Hardware and Pottery Barn selected by PPOC, Crema Marfil Honed 12x12 floor tile and Rittenhouse 3x6 white gloss backsplash tile, and Benjamin Moore "Stonington Gray" for the accent wall.

 LD&A
LD&AExample of a transitional single-wall light wood floor and beige floor wet bar design in Calgary with an undermount sink, glass-front cabinets, gray cabinets, white backsplash, marble countertops, marble backsplash and white countertops
 DAPPLED EARTH– designs to nurture life!
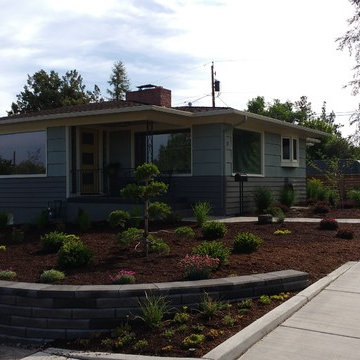
The cloud pruned pine or "Dr Seuss tree" in the front is a homeowner favorite. It will grow into a strong punctuation on the corner of this corner lot.
Find the right local pro for your project
 DAPPLED EARTH– designs to nurture life!
This annuual poppy is not a native but so pretty I had to add it.

 Elizabeth Eason Architecture LLC
Bruce Cole Photography
Inspiration for a mid-sized cottage white tile and porcelain tile pebble tile floor and gray floor alcove shower remodel with white walls and a hinged shower door
Inspiration for a mid-sized cottage white tile and porcelain tile pebble tile floor and gray floor alcove shower remodel with white walls and a hinged shower door
 DAPPLED EARTH– designs to nurture life!
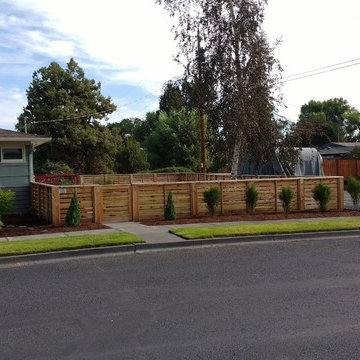
The shrubs in front of the fence will grow 4-7 feet tall while staying only 2-2.5' wide. They are fine leaf blackthorn and will turn bright yellow in the fall.

 Argonaut Window & Door, Inc.
GHG Builders
Andersen 100 Series Windows
Andersen A-Series Doors
Example of a large country gray two-story wood and board and batten gable roof design in San Francisco with a metal roof
Example of a large country gray two-story wood and board and batten gable roof design in San Francisco with a metal roof

 Gallery Kitchens and Baths
St. Martin White Gray kitchen
Example of a large classic l-shaped dark wood floor and brown floor kitchen design in New York with an undermount sink, white cabinets, white backsplash, subway tile backsplash, an island, gray countertops and recessed-panel cabinets
Example of a large classic l-shaped dark wood floor and brown floor kitchen design in New York with an undermount sink, white cabinets, white backsplash, subway tile backsplash, an island, gray countertops and recessed-panel cabinets

 Erin King Interiors
Beach style dark wood floor kitchen/dining room combo photo in Los Angeles with white walls
 DAPPLED EARTH– designs to nurture life!

PRICKLY POPPY AND PENSTEMON
Design ideas for a contemporary drought-tolerant and full sun landscaping with a fire pit.
Design ideas for a contemporary drought-tolerant and full sun landscaping with a fire pit.

Example of a mid-sized classic girl carpeted and orange floor nursery design in Kansas City with orange walls
 DAPPLED EARTH– designs to nurture life!
EDO
Photo of a mid-sized eclectic full sun side yard concrete paver landscaping for winter.
Photo of a mid-sized eclectic full sun side yard concrete paver landscaping for winter.
 DAPPLED EARTH– designs to nurture life!
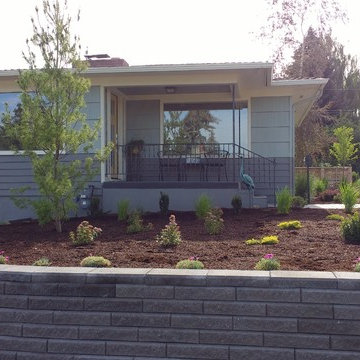
Though the plants are small now, they will grow rather quickly and fill in the area. The dianthus in the front will grow together to form a ribbon along the retaining wall. There are several tall grass along the steps that will grow 3-4' tall and turn red in late summer. Shrubs vary from chartreuse green to purple leaves.

 CMC Hardwood Floors
European Oak supplied, installed, sanded and finished on site with Rubio Monocoat custom blend finish.
Living room - cottage formal and open concept light wood floor and brown floor living room idea in Los Angeles with white walls, a standard fireplace, a stone fireplace and no tv
Living room - cottage formal and open concept light wood floor and brown floor living room idea in Los Angeles with white walls, a standard fireplace, a stone fireplace and no tv
 DAPPLED EARTH– designs to nurture life!
The rock garden filled up quite a bit with this late winter rain.
Inspiration for a mid-sized rustic drought-tolerant and full sun front yard stone landscaping for winter.
Inspiration for a mid-sized rustic drought-tolerant and full sun front yard stone landscaping for winter.

 HIGHLAND HOMES LLC
Example of a large transitional formal brown floor and shiplap ceiling living room design in Boise with white walls, a standard fireplace, a plaster fireplace and no tv
 DAPPLED EARTH– designs to nurture life!
This is truly a native central Oregon landscape. The home owner did not want to water any more that absolutely necessary. Here you can see a mix of colorful perennials that will bloom all summer.



 Harold Leidner Landscape Architects
This formal residence is located in Highland Park, Texas features intensely manicured gardens, a cobblestone driveway, private motor court and a grand entry gate.
 Webber Coleman Woodworks
Rustic White Interiors

Inspiration for a large transitional open concept dark wood floor and brown floor living room remodel in Atlanta with white walls, a standard fireplace, a stone fireplace and a wall-mounted tv
Inspiration for a large transitional open concept dark wood floor and brown floor living room remodel in Atlanta with white walls, a standard fireplace, a stone fireplace and a wall-mounted tv
6