
Search results for "Nurture" in Home Design Ideas

 Closet Factory
Classic white melamine White Glass doors
Inspiration for a mid-sized modern gender-neutral carpeted walk-in closet remodel in Los Angeles with flat-panel cabinets and white cabinets
Inspiration for a mid-sized modern gender-neutral carpeted walk-in closet remodel in Los Angeles with flat-panel cabinets and white cabinets

 Interiors by Popov
Having two young boys presents its own challenges, and when you have two of their best friends constantly visiting, you end up with four super active action heroes. This family wanted to dedicate a space for the boys to hangout. We took an ordinary basement and converted it into a playground heaven. A basketball hoop, climbing ropes, swinging chairs, rock climbing wall, and climbing bars, provide ample opportunity for the boys to let their energy out, and the built-in window seat is the perfect spot to catch a break. Tall built-in wardrobes and drawers beneath the window seat to provide plenty of storage for all the toys.
You can guess where all the neighborhood kids come to hangout now ☺
 DAPPLED EARTH– designs to nurture life!
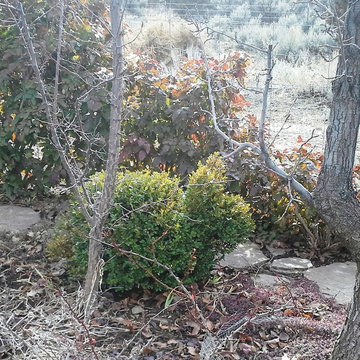
Boxwood bunny topiary
Bunny ears need to grow more!
Design ideas for a small eclectic partial sun side yard stone garden path for winter.
Design ideas for a small eclectic partial sun side yard stone garden path for winter.
Find the right local pro for your project
 DAPPLED EARTH– designs to nurture life!
This is a bottlebrush squirrel tail native bunch grass beautifully backlit.
Inspiration for a contemporary drought-tolerant and full sun backyard landscaping for spring.
Inspiration for a contemporary drought-tolerant and full sun backyard landscaping for spring.

 Eolo A&I Design
TILES
Example of a mid-sized trendy master beige tile and porcelain tile ceramic tile and beige floor wet room design in Miami with beige walls and a hinged shower door
Example of a mid-sized trendy master beige tile and porcelain tile ceramic tile and beige floor wet room design in Miami with beige walls and a hinged shower door

 Prime 1 Builders
This project won in the 2013 Builders Association of Metropolitan Pittsburgh Housing Excellence Award for Best Urban Renewal Renovation Project. The glass bowl was made in the glass studio owned by the owner which is adjacent to the residence. The mirror is a repurposed window. The door is repurposed from a boarding house.
George Mendel
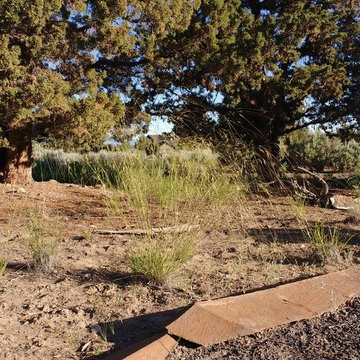 DAPPLED EARTH– designs to nurture life!
NEEDLE AND THREAD GRASS IN TEH CENTER. LOOK CLOSELY AND YOU CAN SEE THE NEEDLE AND ITS THREAD. SO COOL... THE THREAD WILL CURL LATER IN THE SUMMER...
 DAPPLED EARTH– designs to nurture life!
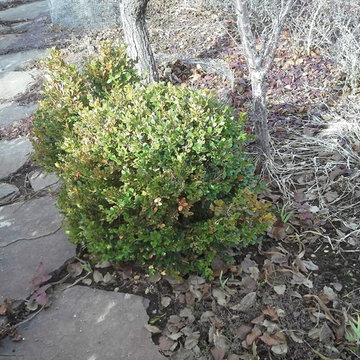
Boxwood topiary bunny back side. Needs to grow his ears a bit... an ongoing project
Inspiration for a mid-sized eclectic partial sun side yard stone garden path for winter.
Inspiration for a mid-sized eclectic partial sun side yard stone garden path for winter.
 DAPPLED EARTH– designs to nurture life!
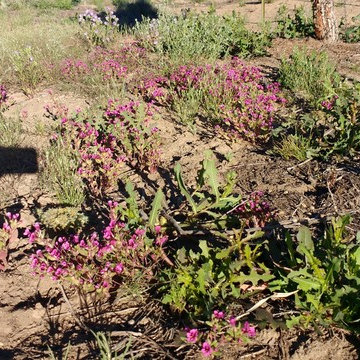
more monkey flower with prickly lettuce. We leave some of the prickly lettuce for the rabbits. they love it!
Photo of a farmhouse drought-tolerant and full sun backyard landscaping for spring.
Photo of a farmhouse drought-tolerant and full sun backyard landscaping for spring.
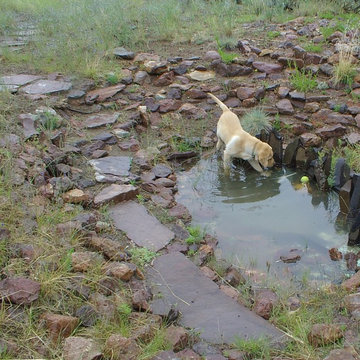 DAPPLED EARTH– designs to nurture life!
Here is a late winter photograph of the rock garden. You can see that it is holding water from a late rain. It is about 1 foot deep here. Most of the perennials are still dormant while the bunch grasses are beginning to get green. It is fun to watch it fill with rain water, ice over, and melt again. You can see the path down and into the 'font'.
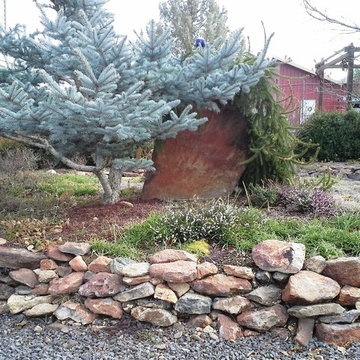 DAPPLED EARTH– designs to nurture life!
Winter garden in the high desert:
blue spruce, weeping spruce, heath, kinnikinnick, irish moss, strawberry, muscari...
Photo: EDO
Design ideas for a small eclectic full sun side yard stone garden path for winter.
Design ideas for a small eclectic full sun side yard stone garden path for winter.

 Breeze Giannasio Interiors
Stacy Zarin Goldberg
Example of a mid-sized transitional enclosed living room design in DC Metro with gray walls
Example of a mid-sized transitional enclosed living room design in DC Metro with gray walls

 Cummings Architecture + Interiors
Eric Roth Photography
Example of a mid-sized cottage l-shaped medium tone wood floor and brown floor eat-in kitchen design in Boston with an undermount sink, white cabinets, stainless steel appliances, an island, shaker cabinets, granite countertops, gray backsplash, ceramic backsplash and black countertops
Example of a mid-sized cottage l-shaped medium tone wood floor and brown floor eat-in kitchen design in Boston with an undermount sink, white cabinets, stainless steel appliances, an island, shaker cabinets, granite countertops, gray backsplash, ceramic backsplash and black countertops
 DAPPLED EARTH– designs to nurture life!
Sagebrush, Russian Sage, California poppies, Texas blue bonnet, penstemon and other low water demanding plants replaced lawn that once covered the area. A new paver path meanders to the front door.
 DAPPLED EARTH– designs to nurture life!
Here is the rock garden full of snow melt with snow all around it. it is probably 4' deep. The water covers most of the perennials for about a week or so. Sometimes several times a year. High Desert dry native perennials easily survive this brief submersion.
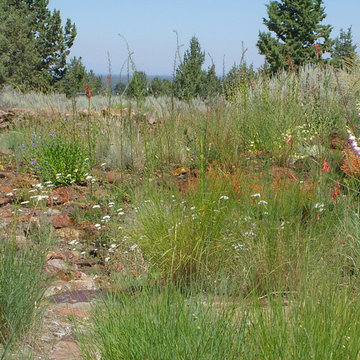 DAPPLED EARTH– designs to nurture life!
Flagstone path through native bunch grasses in Central Oregon.
This is an example of a mid-sized rustic drought-tolerant and full sun front yard stone garden path for summer.
This is an example of a mid-sized rustic drought-tolerant and full sun front yard stone garden path for summer.
 DAPPLED EARTH– designs to nurture life!
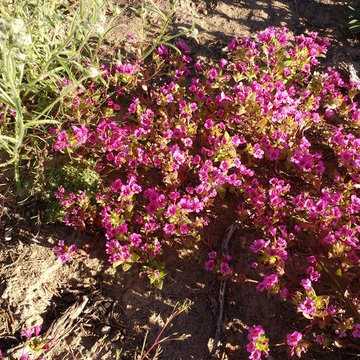
The late snow and abundant spring rains allowed many more of our native wildflowers and grasses to germinate and bloom. This is a mimulus or annual monkey flower. We often have a few in the sagebrush, but this year they are big and plentiful!
 DAPPLED EARTH– designs to nurture life!
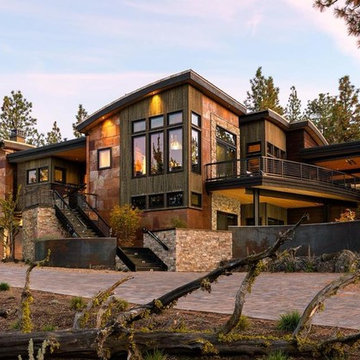
The owner's of this property love to garden. They wanted a beautiful landscape appropriate to the surrounding forest that is dog durable and easy to maintain. The North Rim design guidelines allow only specific plant species to be considered, in specific combinations, at specific rates. Dappled Earth developed planting combinations that massaged this criteria to create dramatic blocks of native blooms.

 JMorris Design LLC
The bathroom was previously closed in and had a large tub off the door. Making this a glass stand up shower, left the space brighter and more spacious. Other tricks like the wall mount faucet and light finishes add to the open clean feel.

 Fireclay Tile
Create a classic color palette in your bathroom design by using a white herringbone tile in the shower and black hexagon tile on the floor.
DESIGN
Hygge & West
Tile Shown: 2x8 in Calcite, 3" Hexagon and 8" Hexagon in Basalt
7