
Search results for "Nutritional supplements" in Home Design Ideas



 Closet Factory
This well designed pantry has baskets, trays, spice racks and many other pull-outs, which not only organizes the space, but transforms the pantry into an efficient, working area of the kitchen.

 FineLine Kitchens, Inc.
Our designer has achieved a stylish look by combining dark cabinets and light-colored marbles.
Find the right local pro for your project
 Bison Custom Cabinetry
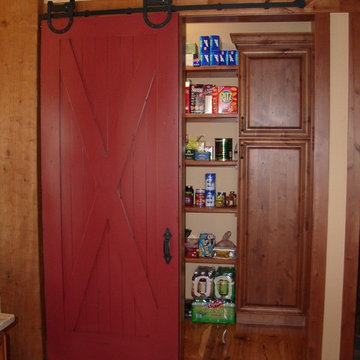
Look at this cool sliding barn door hardware! In this case it was used to conceal the entry to the pantry from the kitchen.
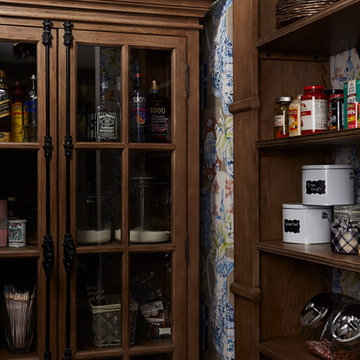
Mountain style kitchen pantry photo with dark wood cabinets
Mountain style kitchen pantry photo with dark wood cabinets



 Mittendorf Quality Construction
Inspiration for a rustic brown one-story wood gable roof remodel in Seattle
 Hannah Dee Interiors
Julia Staples Photography
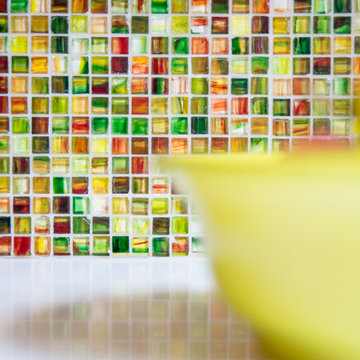
Example of a mid-sized cottage u-shaped ceramic tile eat-in kitchen design in Philadelphia with a farmhouse sink, shaker cabinets, white cabinets, quartz countertops, multicolored backsplash, glass tile backsplash, black appliances and a peninsula
Example of a mid-sized cottage u-shaped ceramic tile eat-in kitchen design in Philadelphia with a farmhouse sink, shaker cabinets, white cabinets, quartz countertops, multicolored backsplash, glass tile backsplash, black appliances and a peninsula

 Dianne Davant and Associates
Master Bedroom with Red Bed Frame and custom drapery and bedding.
Bedroom - traditional master light wood floor bedroom idea in Charlotte
Bedroom - traditional master light wood floor bedroom idea in Charlotte




 Zelaya Properties LLC
We used: Custom cherry cabinetry in Arts & Crafts Shaker style by Kabinart in Boulder and Espresso stains. Liberty Hardware Venetian bronze 1-1/2" cabinet knobs. KitchenAid Architect II Series 22 CF counter-depth French door refrigerator. KitchenAid Architect Series II 27" convection single wall oven. KitchenAid 36" 6-burner dual fuel freestanding commercial-style range. KitchenAid Architect II Series 24" dishwasher. Sharp Insight Pro Series 24" built-in microwave drawer (Model #KB6524PS). Crystorama Solaris 12" wide pendant lights in English bronze. Granite countertops in Brown Fantasy. 3"x6" polished marble backsplash.
Paint colors:
Walls: Glidden Silver Cloud 30YY 63/024
Ceilings/Trims/Doors: Glidden Swan White GLC23
Robert B. Narod Photography

 Julian Design
This kitchen was inspired by a french countryside cottage. We used traditional design elements, warm worn finishes, along with french industrial lighting fixtures to bring a magical element to this space. Bright patterns, bold pops of color, and unique trim details bring life to the living space.
Photography: Alyssa Lee Photography
 Don Foote Contracting

Kitchen storage place including home office files, cookbooks, pantry pull-outs, dovetail maple drawers on sliders, drawers dividers for cutlery.
Inspiration for a mid-sized modern u-shaped enclosed kitchen remodel in Boston with beaded inset cabinets, white cabinets, wood countertops and an island
Inspiration for a mid-sized modern u-shaped enclosed kitchen remodel in Boston with beaded inset cabinets, white cabinets, wood countertops and an island
 House of Cline Design
Amanda Haytaian

Example of a mid-sized minimalist single-wall medium tone wood floor open concept kitchen design in New York with an undermount sink, flat-panel cabinets, dark wood cabinets, quartz countertops, white backsplash, mosaic tile backsplash, stainless steel appliances and an island
Example of a mid-sized minimalist single-wall medium tone wood floor open concept kitchen design in New York with an undermount sink, flat-panel cabinets, dark wood cabinets, quartz countertops, white backsplash, mosaic tile backsplash, stainless steel appliances and an island




 McCullough's Flooring
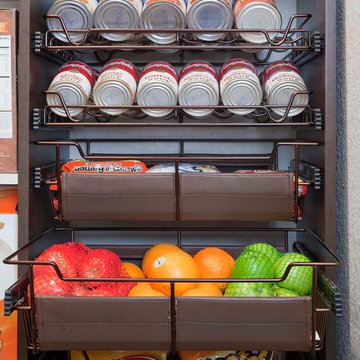
Gorgeous master bath finished with Dal-Tile's Fabrique porcelain tile in the color Noir Linen polished. Tile size is 12"x24" installed in a brick joint pattern. The floor boasts underfloor heating on a timed thermostat.

 14+CO Design Studio
Julie Florio Photography
Mid-sized trendy master light wood floor and beige floor bedroom photo in New York with white walls
Mid-sized trendy master light wood floor and beige floor bedroom photo in New York with white walls

 Ginkgo Leaf Studio
Runnels in the concrete function to drain water out of the patio area but also add a subtle inlay detail. Here the runnel is filled with both beach pebbles and dry-laid bluestone.
Renn Kuhnen Photography
1