
Search results for "Oak entry door" in Home Design Ideas

 Hallmark Floors
Hawthorne Oak – The Novella Hardwood Collection feature our slice-cut style, with boards that have been lightly sculpted by hand, with detailed coloring. This versatile collection was designed to fit any design scheme and compliment any lifestyle.

 SHED Architecture & Design
Photo credit: Rafael Soldi
Example of a 1950s gray floor foyer design in Seattle with white walls and a medium wood front door
Example of a 1950s gray floor foyer design in Seattle with white walls and a medium wood front door

Find the right local pro for your project

 BCV ARCHITECTURE + INTERIORS
Bruce Damonte
Inspiration for a rustic gray floor single front door remodel in San Francisco with a glass front door
Inspiration for a rustic gray floor single front door remodel in San Francisco with a glass front door
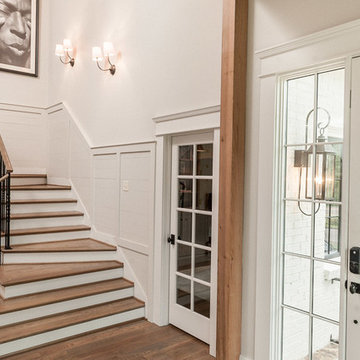
 Christopher Architecture & Interiors
Inspiration for a transitional wooden l-shaped staircase remodel in Birmingham with painted risers

 Rudloff Custom Builders
a stylish portico gives this Berwyn, PA home a great new look!
Alicia's Art, LLC
RUDLOFF Custom Builders, is a residential construction company that connects with clients early in the design phase to ensure every detail of your project is captured just as you imagined. RUDLOFF Custom Builders will create the project of your dreams that is executed by on-site project managers and skilled craftsman, while creating lifetime client relationships that are build on trust and integrity.
We are a full service, certified remodeling company that covers all of the Philadelphia suburban area including West Chester, Gladwynne, Malvern, Wayne, Haverford and more.
As a 6 time Best of Houzz winner, we look forward to working with you n your next project.

 Chris Cobb Architecture
Inspiration for a large 1950s split-level mixed siding multicolored entryway remodel in Austin

Sponsored
Sunbury, OH

J.Holderby - Renovations
Franklin County's Leading General Contractors - 2X Best of Houzz!

 O’Hara Interiors
Martha O'Hara Interiors, Interior Design & Photo Styling | John Kraemer & Sons, Builder | Charlie and Co Design, Architect | Corey Gaffer Photography
Please Note: All “related,” “similar,” and “sponsored” products tagged or listed by Houzz are not actual products pictured. They have not been approved by Martha O’Hara Interiors nor any of the professionals credited. For information about our work, please contact design@oharainteriors.com.

 Distinctive Design Studio
Example of a transitional gray floor and wainscoting single front door design in Milwaukee with beige walls and a dark wood front door

 J Steven Kemp Architect
Emily Followill
Mudroom - mid-sized transitional medium tone wood floor and brown floor mudroom idea in Atlanta with beige walls and a glass front door
Mudroom - mid-sized transitional medium tone wood floor and brown floor mudroom idea in Atlanta with beige walls and a glass front door

 JOURNEY HOME INTERIORS
Photography by Jess Kettle
Inspiration for a coastal light wood floor and beige floor single front door remodel in San Francisco with white walls and a white front door
Inspiration for a coastal light wood floor and beige floor single front door remodel in San Francisco with white walls and a white front door

 TruexCullins Architecture + Interior Design
Front door - country front door idea in Burlington with white walls and a black front door

 Inspired Interiors - Design. Build. Furnish.
Inspiration for a mid-sized transitional light wood floor mudroom remodel in Chicago with purple walls



 Great Falls Distinctive Interiors Inc.
Limestone floors imported from France combined with walls plastered in a stucco finish, provide a seamless look in this dramatic foyer with archways lead to the various adjoining spaces.
Photography Alain Jaramillo

 30A Interiors
This side entrance is full of special character and elements with Old Chicago Brick floors and arch which also leads to the garage and back brick patio! This is the perfect setting for the beach to endure the sand coming in on those bare feet! Fletcher Isaacs Photographer

 TEROTTI Interior Design Studio
The Tranquility Residence is a mid-century modern home perched amongst the trees in the hills of Suffern, New York. After the homeowners purchased the home in the Spring of 2021, they engaged TEROTTI to reimagine the primary and tertiary bathrooms. The peaceful and subtle material textures of the primary bathroom are rich with depth and balance, providing a calming and tranquil space for daily routines. The terra cotta floor tile in the tertiary bathroom is a nod to the history of the home while the shower walls provide a refined yet playful texture to the room.

 FINNE Architects
The front entry features CNC milled custom beech cabinets, an open display shelf, and a custom wood/glass front door.
Photo: Benjamin Benschneider
Mid-sized minimalist light wood floor entry hall photo in Seattle with a medium wood front door
Mid-sized minimalist light wood floor entry hall photo in Seattle with a medium wood front door

Sponsored
Columbus, OH

Hope Restoration & General Contracting
Columbus Design-Build, Kitchen & Bath Remodeling, Historic Renovations
 Jackson Design & Remodeling
Jackson Design and Remodeling

Dutch front door - farmhouse dark wood floor dutch front door idea in San Diego with gray walls and a red front door
Dutch front door - farmhouse dark wood floor dutch front door idea in San Diego with gray walls and a red front door

 Marla Sher Design
Example of a large tuscan travertine floor and beige floor foyer design in San Francisco with white walls and a medium wood front door
 Lisa Robazza Design

The new front door and sidelight give ample light and privacy. The clean style suits the architecture. A built-in storage closet keeps clutter to a minimum. Integrated mirrors in the doors solve an issue of wall space.
Photos: Dave Remple
28