
Search results for "Oak entry door" in Home Design Ideas

 Beth Dana
Inspiration for a farmhouse single front door remodel in Santa Barbara with a blue front door
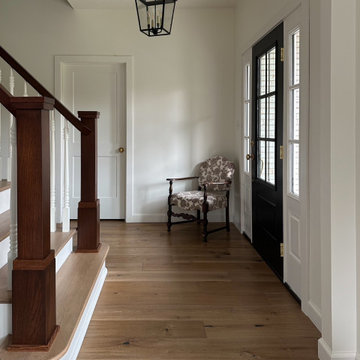
 Hallmark Floors
The entry way was built light airy and with a traditional modern feel.
Floors: Malibu Oak
Photo Credit (IG): abbyjoeilers
Large minimalist medium tone wood floor, multicolored floor, vaulted ceiling and wall paneling front door photo in Los Angeles with white walls and a black front door
Large minimalist medium tone wood floor, multicolored floor, vaulted ceiling and wall paneling front door photo in Los Angeles with white walls and a black front door

 MGM Builders
Rustic and modern design elements complement one another in this 2,480 sq. ft. three bedroom, two and a half bath custom modern farmhouse. Abundant natural light and face nailed wide plank white pine floors carry throughout the entire home along with plenty of built-in storage, a stunning white kitchen, and cozy brick fireplace.
Photos by Tessa Manning
Find the right local pro for your project

 Morning Star Builders LTD
Kolanowski Studio
Inspiration for a large mediterranean brick floor foyer remodel in Houston with beige walls and a dark wood front door
Inspiration for a large mediterranean brick floor foyer remodel in Houston with beige walls and a dark wood front door
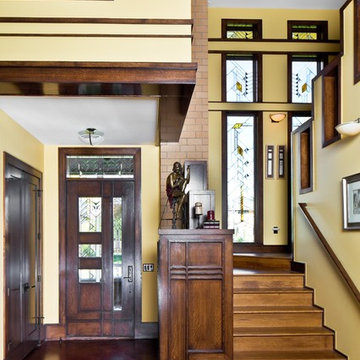
 Porchfront Homes
Porchfront Homes
Example of an arts and crafts entryway design in Denver with yellow walls
Example of an arts and crafts entryway design in Denver with yellow walls

 2Scale Architects
credit to Benjamin Hill Photography
Elegant entryway photo in Houston with a red front door
Elegant entryway photo in Houston with a red front door


Sponsored
Delaware, OH

Buckeye Basements, Inc.
Central Ohio's Basement Finishing ExpertsBest Of Houzz '13-'21

 Cuppett Kilpatrick Architecture + Interior Design
Ryann Ford
Example of a country two-story mixed siding exterior home design in Austin with a metal roof
Example of a country two-story mixed siding exterior home design in Austin with a metal roof

 Jonathan Raith Inc.
Nantucket Architectural Photography
Example of a large beach style gray floor mudroom design in Boston with white walls and a glass front door
Example of a large beach style gray floor mudroom design in Boston with white walls and a glass front door
 Pineapple House Interior Design
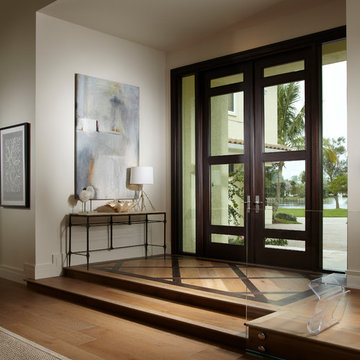
Pineapple House designers replaced the floor tile in this Florida home with wide, lightly distressed oak planks. A stained wood inlay in the light hardwoods in the entry defines the foyer. On the right of the photo, a clear acrylic bench sits in front of an acrylic wall which prevents passage while allowing views.
Daniel Newcomb Photography

 ALISONDAMONTE
Photo © Bruce Damonte
Front door - 1950s front door idea in San Francisco with a yellow front door
Front door - 1950s front door idea in San Francisco with a yellow front door

 Vivid Interior Design - Danielle Loven
Interior Design: Vivid Interior
Builder: Hendel Homes
Photography: LandMark Photography
Example of a mid-sized classic slate floor mudroom design in Minneapolis with beige walls and a medium wood front door
Example of a mid-sized classic slate floor mudroom design in Minneapolis with beige walls and a medium wood front door
 Sater Design Collection, Inc.
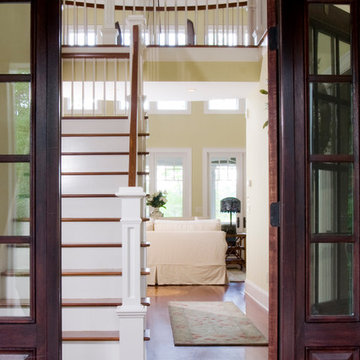
Entry. The Sater Design Collection's Luxury Farmhouse Home Plan - "Oak Island" (Plan #7062). www.saterdesign.com
Inspiration for a large cottage medium tone wood floor foyer remodel in Miami with beige walls and a dark wood front door
Inspiration for a large cottage medium tone wood floor foyer remodel in Miami with beige walls and a dark wood front door



 Partners in Building


Example of a trendy front door design in Little Rock with a dark wood front door

 Allen Schrock & Sons, Inc.
Custom Front Porch
Arts and crafts gray two-story mixed siding house exterior photo in Chicago
Arts and crafts gray two-story mixed siding house exterior photo in Chicago

 Mark D. Williams Custom Homes, Inc.
Elegant dark wood floor foyer photo in Minneapolis with beige walls and a glass front door



 Archer & Buchanan Architecture, Ltd.
Angle Eye Photography

Inspiration for a large timeless medium tone wood floor foyer remodel in Philadelphia with beige walls and a dark wood front door
Inspiration for a large timeless medium tone wood floor foyer remodel in Philadelphia with beige walls and a dark wood front door
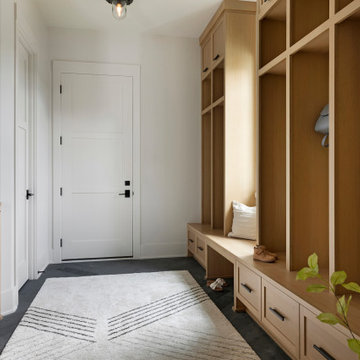
 Swanson Homes
This warm and inviting mudroom with entry from the garage is the inspiration you need for your next custom home build. The walk-in closet to the left holds enough space for shoes, coats and other storage items for the entire year-round, while the white oak custom storage benches and compartments in the entry make for an organized and clutter free space for your daily out-the-door items. The built-in-mirror and table-top area is perfect for one last look as you head out the door, or the perfect place to set your keys as you look to spend the rest of your night in.
24