
Search results for "Oak trim" in Home Design Ideas



Find the right local pro for your project
 User
UserThe furniture was selected by the home owner. Photos by Brad Peebles.
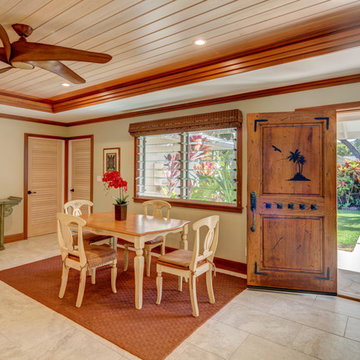
Small beach style porcelain tile dining room photo in Hawaii with beige walls
Small beach style porcelain tile dining room photo in Hawaii with beige walls
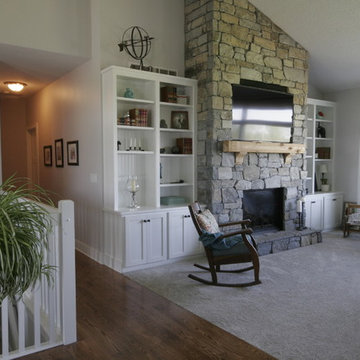


 Jonathan Raith Inc.
Nantucket Architectural Photography
Example of a large beach style master white tile and ceramic tile light wood floor bathroom design in Boston with white cabinets, granite countertops, white walls, an undermount sink and flat-panel cabinets
Example of a large beach style master white tile and ceramic tile light wood floor bathroom design in Boston with white cabinets, granite countertops, white walls, an undermount sink and flat-panel cabinets

Sponsored
Sunbury, OH

J.Holderby - Renovations
Franklin County's Leading General Contractors - 2X Best of Houzz!

 KGA Studio Architects, PC
Inspiration for a large timeless brown floor and medium tone wood floor hallway remodel in Denver with beige walls





 Tom Howley
This dark green Shaker kitchen occupies an impressive and tastefully styled open plan space perfect for connected family living. With brave architectural design and an eclectic mix of contemporary and traditional furniture, the entire room has been considered from the ground up
The impressive pantry is ideal for families. Bi-fold doors open to reveal a beautiful, oak-finished interior with multiple shelving options to accommodate all sorts of accessories and ingredients.

 Allegiance Builders
Staircase - farmhouse wooden u-shaped staircase idea in Houston with painted risers

Sponsored
Columbus, OH

Hope Restoration & General Contracting
Columbus Design-Build, Kitchen & Bath Remodeling, Historic Renovations
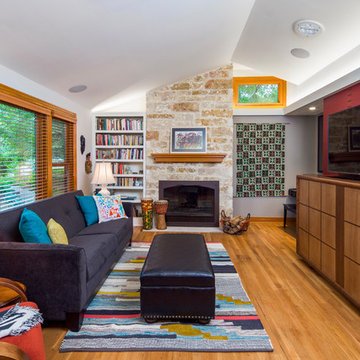
 Gregory Thomas, Residential Architect
Living Room
Turning left in the Entry Hall, one sees the Living room, set up for listening to music with the hi-fi stereo hidden in the cabinetry. The television can be dropped into the same cabinet, using an automated scissor lift.
The vaulted ceiling replaced the formerly flat ceiling. Solar tube skylights and a clerestory window brighten the room with daylight, while a built-in cove light brightens the space at night.
A new picture window facing the street replaces the original. A small high window facing north brings in additional natural light, and a view to the trees beyond.
stained oak trim; original oak floors • Waynesboro Taupe by Benjamin paint on walls & ceiling • Seattle Mist by Benjamin Moore paint in music nook • sun tunnel • custom designed & built buffet
Construction by CG&S Design-Build.
Photography by Tre Dunham, Fine focus Photography

 Pineapple House Interior Design
Pineapple House designers removed the wall that blocked the view front door to the pool and waterway in the back yard. They were able to place the proper supports and define the foyer hall with paired wooden columns. Armillary Pendant lights in aged iron with frosted glass light the entry.
Daniel Newcomb Photography


 User
UserTwist Tours
Bathroom - large traditional kids' gray tile, white tile and porcelain tile brown floor and ceramic tile bathroom idea in Austin with shaker cabinets, gray cabinets, gray walls, an undermount sink, a one-piece toilet, granite countertops and white countertops
Bathroom - large traditional kids' gray tile, white tile and porcelain tile brown floor and ceramic tile bathroom idea in Austin with shaker cabinets, gray cabinets, gray walls, an undermount sink, a one-piece toilet, granite countertops and white countertops

Sponsored
Sunbury, OH
J.Holderby - Renovations
Franklin County's Leading General Contractors - 2X Best of Houzz!

 Stoneleaf Construction
Inspiration for a transitional open concept dark wood floor, brown floor, exposed beam and vaulted ceiling living room remodel in New York with white walls
 Stoneleaf Construction
Open concept kitchen - transitional l-shaped dark wood floor, brown floor, exposed beam and vaulted ceiling open concept kitchen idea in New York with a drop-in sink, flat-panel cabinets, dark wood cabinets, black backsplash, stainless steel appliances, an island and white countertops

 JAUREGUI Architecture Interiors Construction
Bedroom - mediterranean dark wood floor bedroom idea in Austin with gray walls
12